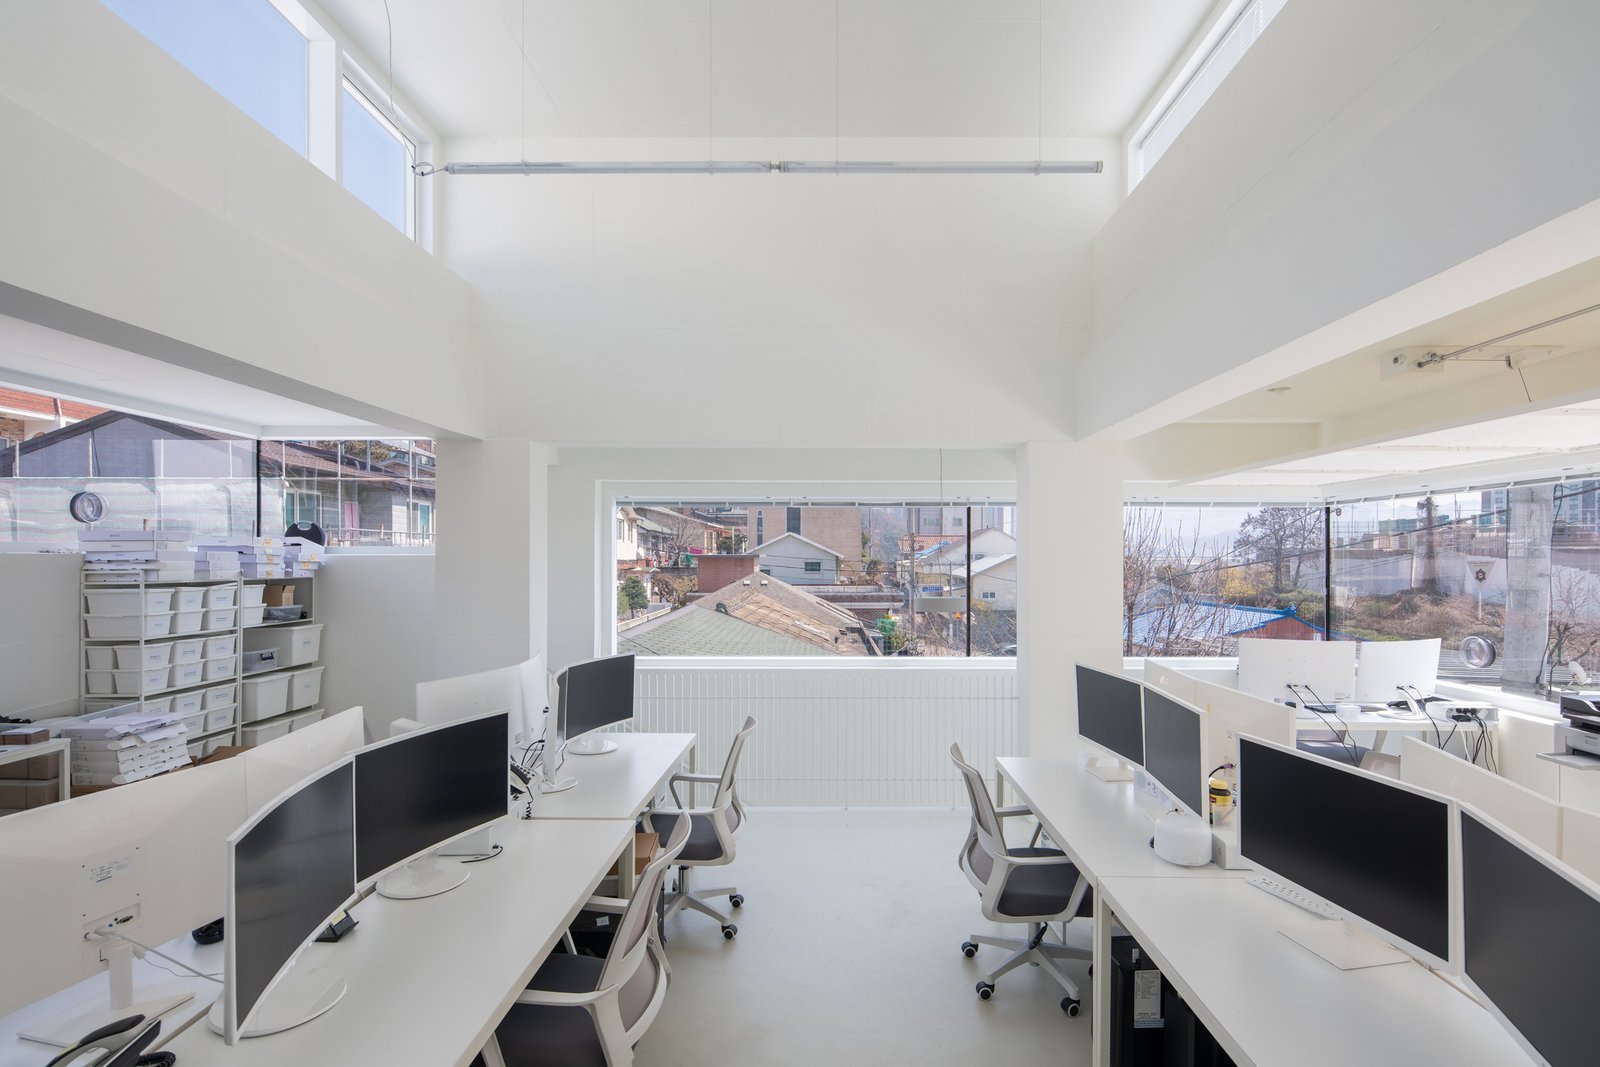
Plant managers rarely ask for an office building by itself. They ask for engineering space beside the production floor, a controls room with a clean raised floor, or a corporate suite that has to be ready before the plant's first shift. The building looks simple on the drawings and then fails the visitor in small ways: a corridor that telegraphs the slab joints, a roof drain that overflows in the first July storm, or an air handler that was sized for the old load letter.
We build office buildings as an industrial contractor, which means the same discipline we bring to a process hall: a permit to work before any crew enters, a laydown plan that keeps deliveries off the visitor lot, and a written tie-in schedule for power, water, sewer and data. Mid-rise and low-rise office shells in New Mexico are mostly steel or concrete masonry with a stucco or metal panel skin, and each takes a different sequence.
Demand follows the state's largest employers. Sandia National Laboratories reports a fiscal year 2025 workforce of 16,320 in the Albuquerque area, and in Santa Fe state government alone accounts for roughly 15,000 jobs. Both keep a steady need for secure, flexible office floors, and the advanced manufacturing tenants that sit beside laboratories add engineering space of their own.
Decisions that change an office building before it is drawn
Four early decisions set the cost and schedule of an office building more than any finish. The first is structure: steel framing with metal deck is quick to erect and easy to modify, while load-bearing masonry with a steel roof is cheaper where spans are short. The second is the floor-to-floor height needed above the ceiling for ductwork, sprinkler mains and cable tray. The third is the glazing ratio, which drives both the envelope cost and the cooling load in a high desert climate. The fourth is the parking and drop-off layout, which sets grading and drainage on the site.
We walk owners through those four choices in preconstruction, with a rough price for each alternative, so the design team commits with numbers rather than preferences. Our preconstruction services write the answers into the scope before the drawings go out for permit.
Why New Mexico office demand is uneven
Office construction in the state is concentrated and cyclical. Mesa del Sol on Albuquerque's South Mesa has a master plan that calls for about 18,000,000 square feet of office space across a site described as 12,900 acres, which tells a developer there is entitlement and room, not that the buildings will rise in a single wave. Federal, laboratory and state employers tend to buy space in blocks tied to appropriations and contract awards, so projects often arrive with firm completion dates and little tolerance for slipping them.
That pattern is why we ask owners for the funding milestones and not just the design milestones. A building that needs to open when a contract starts is scheduled differently from a speculative shell, and the difference shows up in how early we buy long-lead items such as rooftop units, switchgear and curtain wall.
How we run the site gate to gate
Office sites are tight and visible. We start by agreeing the haul route, the contractor parking area and the laydown space with the owner and any neighbors, and we post the permit to work requirements at the gate. Excavation follows the geotechnical report, with caliche, fill and expansive clay logged by location so footings are not guessed at. Arroyo or street drainage that crosses the lot is routed first, before the foundation is formed, because a storm in the middle of a pour is a bad time to learn where the water goes.
Above grade we keep the frame, roof and envelope tightly sequenced. The building is dried in before drywall, the mechanical rough-in is inspected before it is closed, and the commissioning agent walks the building with us before turnover. The owner gets a punch list process that has dates and names, not a vague promise.
Office space tied to other buildings
Many of our office jobs share a parcel with something else. A front office may sit against a manufacturing plant with a shared slab edge, or an operations office may be tied to a distribution center with a controlled path to the dock. Where the owner is leasing, we also build interior shells for tenants, using the same crews and the same inspection sequence that we use on larger industrial interiors through industrial office buildouts.
Combined sites need a single safety plan. We separate the office construction zone from live operations with fencing and a dedicated gate, and we schedule noisy work, such as saw-cutting or core drilling, around the production shifts.
Safety, security and visitor control
Secure office work, especially for laboratory and government tenants, carries rules that do not appear in the building code. Badge checks, vehicle inspections, restricted photography and escorted delivery are common, and we plan labor and schedule around them. Every worker on our site completes an orientation, carries the permit to work for the task, and is logged in and out. Hot work, lifts and excavation each carry their own written plan.
Fall protection at the roof edge and during curtain wall installation is planned before steel is erected, not after. Roof drains, parapet height and equipment curbs are reviewed with the design team so that rooftop units can be set and serviced safely for the life of the building.
Tell us how the building will be used
Send the program, the floor plate and the move-in date. We will review the site, price the structural options, and give you a gate-to-gate sequence that covers permits, tie-ins and turnover.
Common Questions
Which energy code applies to a new office building?
New commercial buildings are reviewed under the 2021 New Mexico Commercial Energy Conservation Code, which adopts the 2021 International Energy Conservation Code as amended and took effect January 30, 2024. Permits could be issued under the prior rule only until July 30, 2024. In practice this affects glazing, insulation, lighting controls and mechanical efficiency, and we confirm the compliance path with the design team before the envelope is priced.
Is steel or masonry the better structure for a low-rise office here?
It depends on spans and finish. Steel framing with metal deck erects faster and allows long open floors with fewer columns. Masonry bearing walls cost less for short spans and give good thermal mass. We price both against the owner's program and the geotechnical report, because soil and drainage conditions can tip the balance.
How do you keep a tenant's move-in date on a speculative shell?
We separate the shell and the interior into two releases with a date for each. The shell team finishes the envelope, roof, slab and core mechanical, then hands over a defined floor area to the interior crew with a signed walk. That order lets a tenant begin work before the whole building is finished, provided the life-safety systems are tested for that floor.
What should an owner expect during commissioning and turnover?
A commissioning agent tests air handlers, controls, lighting and fire alarm against the design intent, and we correct what fails before turnover. The owner receives the as-built set, operation and maintenance manuals and warranty list, and a trained facilities lead. We schedule one follow-up walk after occupancy to catch seasonal issues.
Related
Related Services
Related Building Types
Related Service Areas
Ready to talk about your project?
Request a Project ReviewOne project team for the whole sequence
Industrial Contractors of New Mexico reviews the site, the loads, the schedule and the approvals before pricing, then schedules, coordinates and inspects the specialty trade partners from preconstruction through closeout.