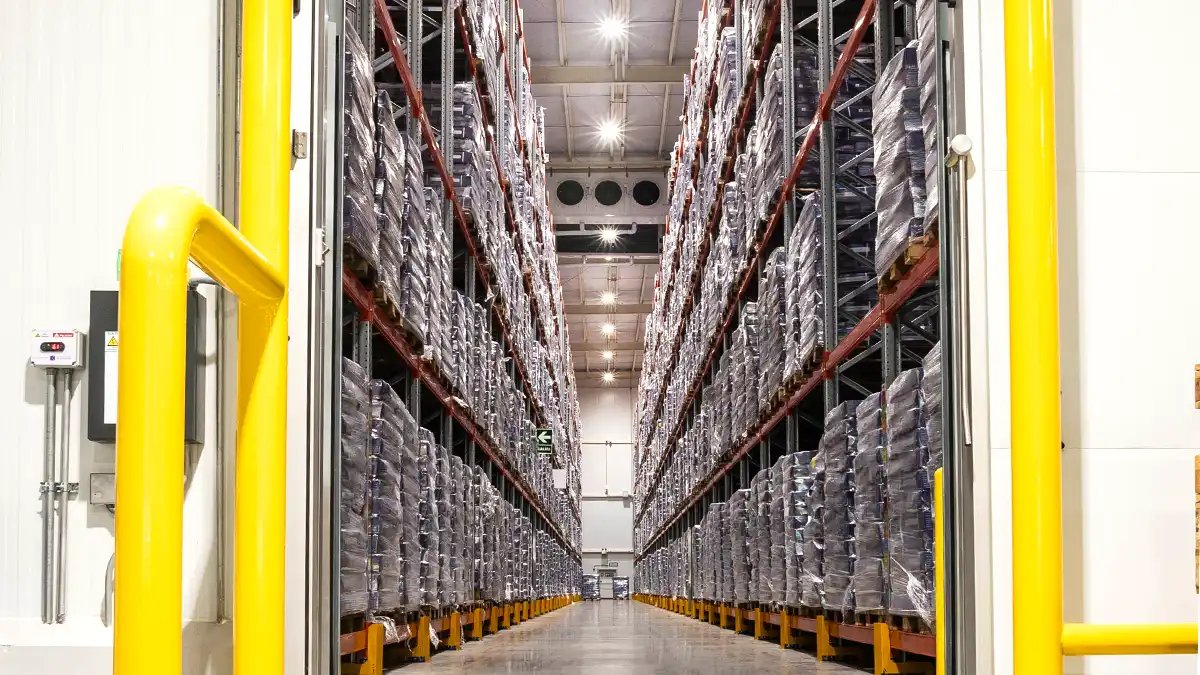
A mozzarella plant among the largest in the world operates in Roswell, in an area that also supports irrigated farming, dairying and ranching. Product from operations like that depends on cold rooms where temperature, humidity and time are all measured, so the building has to behave like equipment. We build freezers, coolers and mixed-temperature distribution buildings, and we plan them around the thermal envelope first and the architecture second.
The first meeting with an owner covers product, temperature zones, pallet count, truck volume and the refrigeration system the owner intends to use. Those answers set the slab, the insulation thickness, the door count and the electrical load. We write them into a basis of design that everyone on the job, from the field crew to the refrigeration contractor, works from.
The gate-to-gate view for the owner is simple. Permit to work and site mobilization, foundation and under-slab systems, insulated panels, refrigeration rough-in, floor topping and racking, commissioning and product loading. Each of those hand-offs includes a sign-off, and the refrigeration start-up is tied to a written commissioning plan.
The parts of a cold building that differ from a dry one
A freezer slab sits on a thermal sandwich: compacted base, vapor barrier, rigid insulation, a protective layer and the structural slab, with heating beneath the slab to stop the ground from freezing and heaving. If the heating fails or is left out, frost forms under the floor and lifts it, which is a repair that interrupts storage. We detail the sub-slab system, the drain and the venting with the refrigeration engineer before any concrete is ordered.
The walls and roof are usually insulated metal panels with sealed joints and a continuous vapor barrier. Door openings carry heaters, seals and vestibules where the owner moves product between temperature zones. Where an existing dry building is being converted, our refrigerated dock retrofit work adds sealed dock positions and an insulated enclosure instead of starting from bare ground, and our cold storage construction scope covers the full ground-up building.
What drives the price of cold space
Temperature zone is the first driver. A freezer needs thicker insulation, sub-slab heating and heavier refrigeration than a cooler, and a blast freezing room adds more. The second driver is refrigeration type, since ammonia, CO2 and synthetic refrigerant systems each carry different equipment, machine room and safety requirements. We ask the owner's refrigeration engineer to state the system early so the machine room and electrical gear are sized once.
Power is the third driver. A cold building has a high connected load, and the utility service can take longer to deliver than the building itself, so we request the service in the first week. Operating cost matters as much as first cost, and we show the owner options such as thicker panels, high-speed doors and better door seals with the energy effect noted. A written preconstruction estimate keeps those choices visible before the contract is set.
Approvals for refrigerated buildings
Cold storage is reviewed under the same 2021 New Mexico Commercial Building Code that applies to every commercial building, adopted from the 2021 International Building Code as amended. The energy rules matter more here than in a dry building. The 2021 New Mexico Commercial Energy Conservation Code, adopting the 2021 International Energy Conservation Code as amended, took effect January 30, 2024, and permits are issued under it now.
Refrigeration brings mechanical code, fire protection and, for ammonia, process safety reviews. The state lists the 2024 New Mexico Mechanical Code as effective August 1, 2026, with permits issued under either the 2021 or 2024 edition until January 1, 2027. We make the edition decision with the mechanical engineer in the first design meeting and put it on the permit log. Food users add their own inspection requirements, which the owner's quality staff manages and which we build into the design.
How we build a cold building without surprises
We treat the envelope as a continuous system. The same crew that sets panels checks the joint seals, the vapor barrier and the penetrations at the end of each day, and any gap found is sealed before the next day's work covers it. The refrigeration contractor and the electrical contractor receive a coordinated penetration schedule, so pipes and conduits do not appear as unplanned holes.
Concrete work is staged around temperature. The floor has to cure before the building is cooled, and we plan the pull-down in steps that follow the structural engineer's guidance, because a slab brought down too fast can crack. The cooling schedule is tied to the commissioning plan, and the owner signs off each stage before product arrives. Dairy users who may need food and beverage processing space beside the cold room can have both in one coordinated package.
Why southeastern and southern New Mexico need cold space
Southwest Cheese announced a $140 million expansion in Clovis in November 2015, expected to raise operational capacity by 30 percent, and Roswell supports dairying beside its cheese plant. Operations of that kind put refrigerated trucks on the road every day, which is why truck access, dock count and rail awareness shape the site. Roswell and Clovis both have the highway and freight connections to move product out.
In the south, the Santa Teresa intermodal terminal lists 1,266 container and trailer parking stalls, expandable to 4,380, which gives a sense of how much freight passes through the border region. For users in cold storage and refrigerated logistics, the question is usually whether the building should sit near the producer, the rail terminal or the metropolitan customer, and our site review compares those choices.
Bring the temperature plan
Share the product, the temperature zones and the pallet target. We will return a basis of design, the approvals in the path and a schedule that places the refrigeration commissioning.
Common Questions
Why does a freezer slab need heating underneath?
Frozen ground under a freezer expands and lifts the slab, which damages the floor and the racking above it. A heating system under the insulation keeps the ground above freezing. We specify it with the refrigeration engineer and test the circuits before the slab is poured.
How long should we allow for commissioning?
Commissioning is a staged process, not a single day. The building is cooled in steps, systems are balanced and tested, defrost cycles are verified and alarms are proven before product is loaded. We include a commissioning plan in the schedule and ask the owner to name who accepts each stage.
Can a dry warehouse be converted to cold storage?
Often it can, and a warehouse with good clear height is a common starting point, but the existing slab, column spacing, roof load and electrical service are checked first. A dry slab usually cannot be cooled in place without insulation and a thermal break, so a new insulated floor or a separate cold room is common. We review the existing drawings and test the slab before we recommend a path.
Which refrigeration system should we choose?
That decision belongs to the owner and the refrigeration engineer, based on product, scale, safety approach and operating cost. We will build the machine room, structure and electrical service to whichever system is chosen, and we will tell the owner early how each choice changes the schedule and the permit path.
What energy code applies to new cold storage?
New Mexico applies the 2021 Commercial Energy Conservation Code, adopted from the 2021 IECC, to permits issued now. The panel R-value, door types and mechanical system must show compliance in the permit submission. We have the energy compliance report prepared with the design team, not after it.
Related
Related Services
Related Building Types
Related Service Areas
Ready to talk about your project?
Request a Project ReviewOne project team for the whole sequence
Industrial Contractors of New Mexico reviews the site, the loads, the schedule and the approvals before pricing, then schedules, coordinates and inspects the specialty trade partners from preconstruction through closeout.