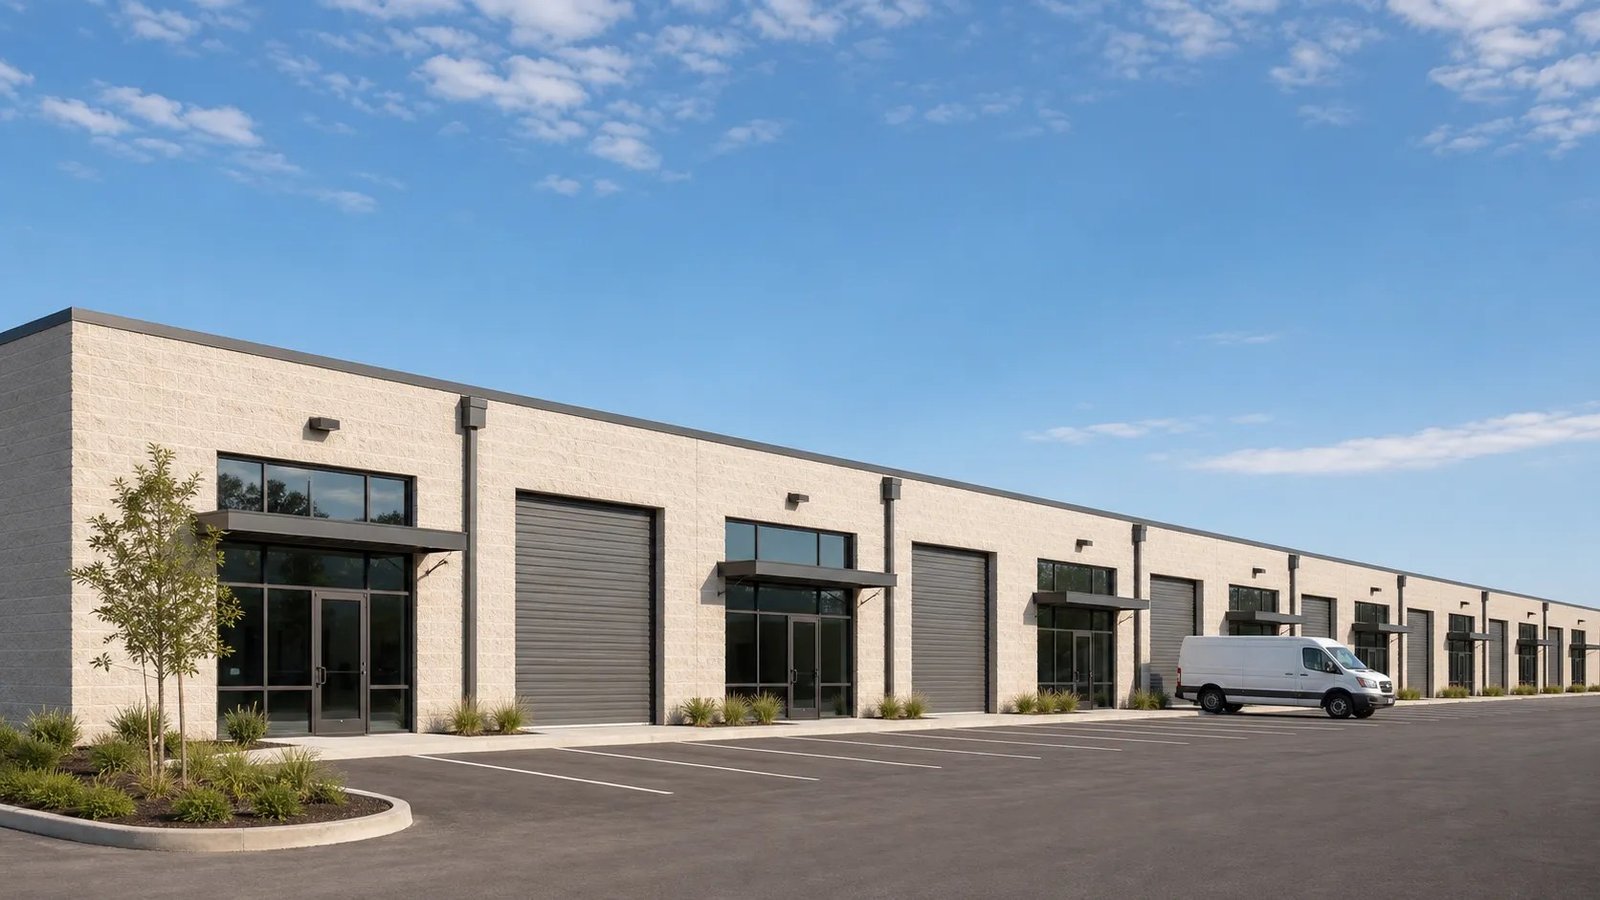
Moriarty leases lots in its Business Park, next to Interstate 40, with zoning for light industry, heavy industry and commercial office space. That mix of uses is what a flex building is for: a front section with offices or showroom, a rear section with high ceilings and a roll-up door, and the ability to change the ratio when a tenant moves out. We build flex and light industrial buildings across New Mexico for developers who lease bays and for owner-users who want room to grow.
Flex space looks simple on a drawing and gets complicated at the walls between tenants. Each bay needs its own electrical meter, its own water and sewer decisions, a fire-rated separation, a path for trucks and a parking count that fits the zoning. We work through those decisions with the owner before the plans are issued, so that the first tenant and the fifth tenant can both operate without a rebuild.
The owner walks through a short sequence: site approval and permit to work, utility and pad, shell with demising walls, rough-in for each bay, tenant finishes, and final inspection per tenant. We schedule the shell so the first bays can open while the last are still being finished.
Planning for the tenant you have not met yet
Developers often build before the tenant is known, so the building has to anticipate several. We pick clear height, door sizes and electrical capacity against a range of users, including light assembly, trades contractors, storage and service. Bay widths of a modest size can be combined by removing a non-bearing demising wall, which is how we help an owner serve a larger tenant later.
Where the owner already has a tenant, we sit down with the tenant's operations manager and plan power, compressed air, floor drains and ventilation before the shell is drawn. A first tenant in a light manufacturing flex bay may need three-phase power and a reinforced slab, and it is cheaper to size those into the first pour than to cut the slab later. Our field team inspects each bay to a documented standard so the owner can show prospects what is included.
Where flex buildings fit in the state
A CBRE third quarter 2026 report on Albuquerque industrial space describes vacancy as low by historical standards, supported by rising rental rates and an absence of new supply additions. That gap is the opening for flex developers, since smaller users find fewer options in a tight market. East of Albuquerque, Edgewood sits at I-40 exit 187, 33 miles from the city, and its land pattern is described as a checkerboard of incorporated and unincorporated parcels after annexation, so each parcel needs a jurisdiction check before design begins.
The Moriarty Business Park, the City of Las Cruces Innovation and Industrial Park and other parks across the state each carry their own covenants, setbacks and utility arrangements. We read them early because they set building height, parking, outdoor storage and signage. Users in Moriarty and in other I-40 towns tend to want road access and room for work vehicles, which affects the court and parking layout more than the building footprint.
Users a flex building serves
Flex space serves trades contractors, installers, small manufacturers, distributors, service and repair shops and showrooms. In 2022 a national automaker leased tribal land at Santa Ana Pueblo to build a service and delivery center that opened in 2023, which shows how service-oriented industrial use sits near commercial corridors, and our work for automotive and electric vehicle users follows the same logic of showroom, service bays and secure storage.
A single building can mix users. A contractor may use a front office, a shop and a fenced yard, while a neighboring tenant uses a clean assembly area. We separate those with demising walls, fire separation and individual building services. A larger owner-user may prefer a manufacturing plant built to its process, while an operator moving goods in volume may need a logistics and fulfillment center.
What changes the cost per square foot
Flex buildings cost more per square foot than a bare warehouse because they carry more finish, more utilities and more walls. The office portion drives most of the difference, with heating and cooling, plumbing, ceilings and finishes. Storefront glazing, overhead doors and landscaping, where the municipality requires it, are the next items to review.
Developers can reduce cost by standardizing bay widths and utility layouts, building a clean shell and finishing each bay as it is leased through industrial tenant improvements. Owners selling units rather than leasing them can look at small-bay contractor condos, which divide the building into ownable bays with separate meters and shared site systems. We price each approach as an option so the owner can compare capital outlay against lease-up speed.
Phasing a flex project
We usually build the shell, utilities and site first, then complete interiors on a bay-by-bay schedule. This lets the owner open the first units while the rest of the building is still under construction. Each handover includes a punch list walk, utility turn-on, a final inspection and keys, and the next bay follows on its own date.
Weather matters at higher elevations. Edgewood sits at 6,687 feet and Moriarty at 6,224 feet, so concrete placement and exterior finishes in winter need protection, and we leave float for it. A written look-ahead each week tells the owner which bay is on track and which depends on a utility or permit.
Tell us who the tenants are
Share the site, the bay sizes you have in mind and the likely users. We will answer with a bay layout, a utility plan and a phased schedule.
Common Questions
What clear height should a flex building have?
A moderate clear height serves most light industrial tenants and keeps the cost per square foot lower than a distribution building. Taller space adds structure and sprinkler cost, so we ask who the likely tenants are before choosing. We can price two heights side by side if the market is unclear.
Do tenants need separate utility meters?
In most multi-tenant buildings, yes. Separate electrical, gas and water service lets each tenant pay for what they use and makes leases cleaner. We coordinate meter locations with the utilities and the fire marshal so the sprinkler riser and the electrical rooms are accessible.
How are demising walls handled?
They are designed as fire-rated and sound-reducing walls where required by the building code, and they run to the underside of the roof deck. Walls that may be removed later are non-bearing, with the roof structure designed so the span still works. We detail penetrations so tenant utilities do not compromise the rating.
Can the building be built before I have tenants?
Yes, and many owners do. We build a clean shell with utilities stubbed to each bay, then finish interiors per lease. Doing so reduces risk, but the owner should be sure that the shell's clear height, power and parking suit the likely market. We help test that during preconstruction.
What zoning issues come up most often?
Parking count, outdoor storage, building height and permitted use are the common ones. Some parks add covenants beyond municipal zoning. We read both before design and flag any conflict in the first meeting so the owner can seek a variance or adjust the plan early.
Related
Related Services
Related Building Types
Related Service Areas
Ready to talk about your project?
Request a Project ReviewOne project team for the whole sequence
Industrial Contractors of New Mexico reviews the site, the loads, the schedule and the approvals before pricing, then schedules, coordinates and inspects the specialty trade partners from preconstruction through closeout.