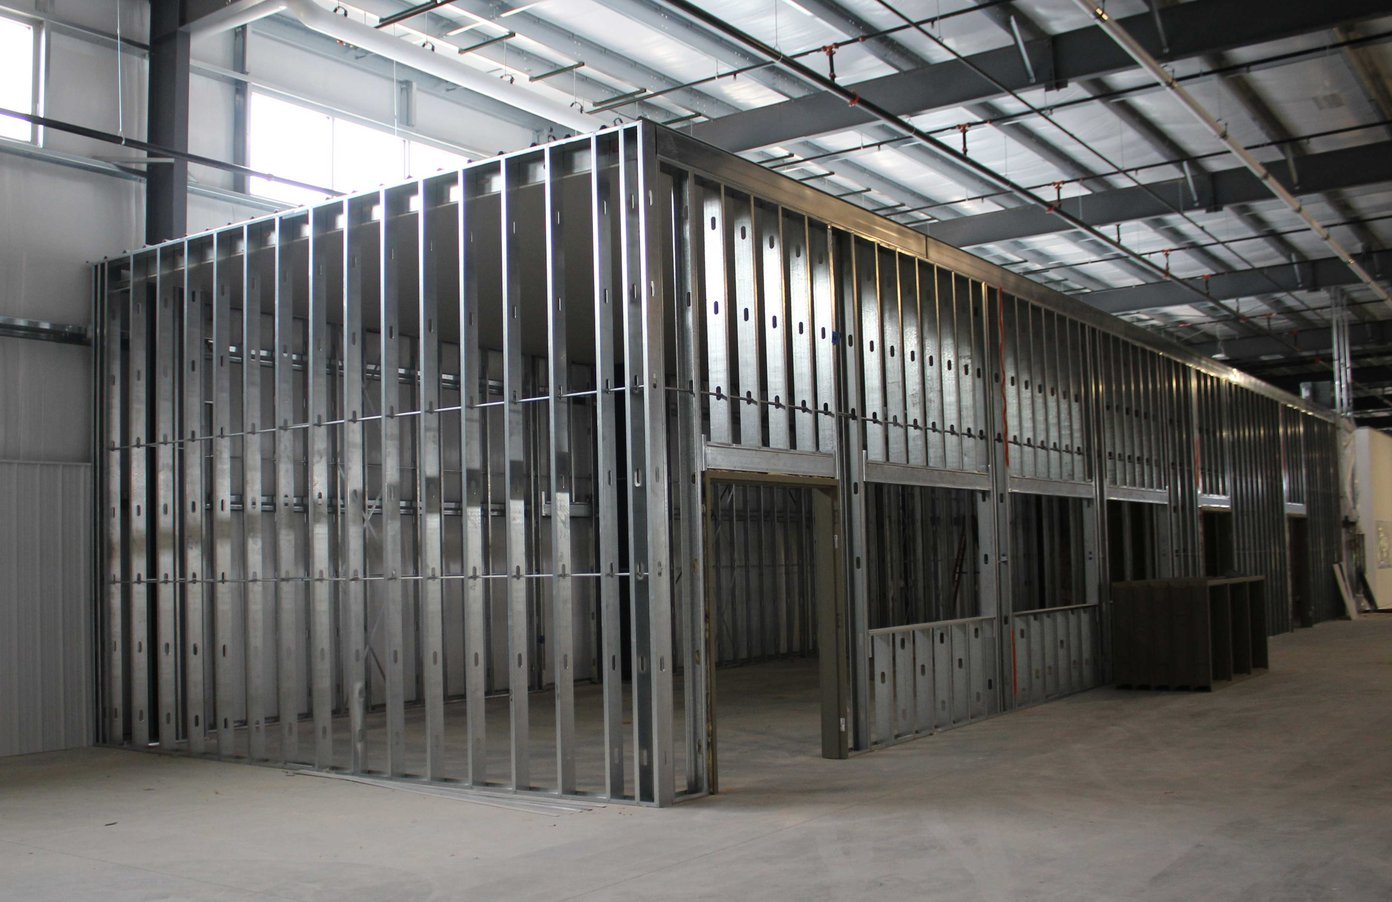
Between the dock door and the front office sits the part of a plant most owners underbuild: the shift office, the break room, the training room, the control room and the restrooms that serve a few dozen people for ten hours at a time. We build that space inside warehouses and manufacturing buildings, with the structure, mechanical systems, electrical and finishes designed for people who walk in from a floor full of forklifts and process noise.
A buildout inside a high-bay building is not the same as an office suite. There is no ceiling plenum to run services through, the roof is far overhead, and the slab is thick, stiff and often full of embedded conduit. Walls need to stop noise and, where required, fire. Rooftop equipment has to be reached without interrupting production. We resolve these items with the plant engineer before drawings are final.
We build these spaces for owners who stay in a running plant and for tenants taking over a shell. The difference shows up in the schedule and in how we manage dust, noise and traffic, which we set out in plain terms in the plan before the crew mobilizes.
Rooms we build inside the plant envelope
Typical packages include a shift supervisor's office with a window onto the floor, a quality or lab room with controlled air, a break room with a kitchenette, a training room for onboarding crews, locker and restroom blocks, and a server or control room with its own cooling. Walls are cold-formed framing or masonry depending on the fire rating and impact exposure, and ceilings are hung at a height that leaves room for ductwork and sprinklers.
The less visible scope matters just as much: structural support for rooftop units, a second level when the office takes more area (see our work on mezzanines and platforms), underslab plumbing cut and patched in the existing floor, and data and security cabling to the building's network closet. We list these items separately so the number you approve includes them.
Code requirements that govern an occupied office
An office area changes the use of part of the building, and the building official will want to see how it is separated from the production space. New Mexico's 2021 Commercial Building Code (14.7.2 NMAC) adopts the 2021 International Building Code as amended, effective July 14, 2023, so egress width, corridor rating and restroom counts are reviewed against that edition. Our drawings show the separation, the exit path from the new rooms and the sprinkler coverage under any new ceiling.
Two other rules affect cost. The state's commercial energy code adopts the 2021 International Energy Conservation Code as amended, and permits have been issued only under it since July 30, 2024, so the new envelope, lighting and mechanical equipment have to meet it. Electrical work follows the 2020 New Mexico Electrical Code, which adopts the 2020 National Electrical Code as amended. We schedule plan review, rough-in inspections and the final inspection with the authority that has jurisdiction.
Decisions to make before the walls go up
Location comes first. An office on the dock side puts staff close to trucks and receiving, while one on the production side gives line visibility. Daylight and sight lines to the floor are worth planning early, as is the route that visitors, auditors and drivers take from the gate to the front door. If the building might be re-leased, a layout a future tenant can adapt is worth more than a tightly fitted one.
Market conditions also matter. CBRE's third quarter 2026 report on Albuquerque industrial space describes vacancy as low by historical standards, with rising rental rates and no new supply added, which is a reason many operators fit out the building they have instead of waiting for another. We ask for the equipment list, headcount and shifts so cooling, restroom fixtures and parking are sized to the real use rather than an assumed one.
Operators who ask for this work
Advanced manufacturing plants want quality labs and offices with tighter air control, while logistics and distribution operators want a dispatch office and driver lounge close to the dock. Food and beverage processors add washable finishes and handwash stations at the door to the production floor, and each of these constraints goes into the scope on day one.
The same package of rooms is needed in a lease-up. Our tenant improvement work covers the broader task of fitting a space for a new occupant, and an owner who needs a purpose-built shell with offices included should look at light manufacturing and flex space, planned from the ground up.
Sequence, noise and dust in a live building
A buildout inside an operating plant is sequenced room by room. Layout and sprinkler mains come first, then wall framing, overhead rough-in, inspection, board and finishes, ceilings, and last the floor finishes and doors. Demising walls go up first so dust and noise are contained from the start. Cutting the slab for plumbing is planned for off-shifts, with the sawing and breaking done in a short window and the opening protected afterward.
Long-lead items are rooftop units, electrical gear, doors and specialty glazing. We order these at approval and agree the delivery dock, the laydown area and the crew parking with your site contact. Access is controlled through one gate, and the crew follows your visitor and contractor sign-in rules. At turnover we walk the finished rooms with the plant lead, test the HVAC and life safety systems, and hand over the closeout documents.
Plan the rooms before the permit set
Tell us the headcount, the shifts and where on the floor the offices should sit. We will return a layout, a code review path and a schedule that keeps the plant working.
Common Questions
Can the work happen while the plant is running?
Yes, and most buildouts do. We separate the work zone with temporary walls, route crew and material through a single entrance, and schedule noisy or dusty tasks for the shifts you pick. The tie-ins that affect the plant, such as power, water and fire alarm, are planned with your engineer and done in short, written outages.
Do restrooms and break rooms follow a set ratio?
The building code sets minimum plumbing fixtures by occupant load and use, and the plan reviewer checks them. We calculate the count from your real headcount and shift overlap, and we include accessible fixtures and routes. Owners sometimes want more than the minimum for comfort, and we price that as an alternate.
What usually causes delays on an office buildout?
Plan review and long-lead equipment. Rooftop units and electrical gear can take longer to arrive than the walls take to build, so we order them at approval and release the submittals in the first week. The other common delay is a late decision about finishes or layout, which we try to settle in a short design review before framing starts.
Who sizes the heating and cooling for an office inside a tall building?
The mechanical design is part of our package, calculated for the room loads, the infiltration from nearby dock doors and the heat from nearby equipment. We usually serve the offices from dedicated units so the production floor and the office are not tied to one thermostat. The new equipment has to meet the state energy code.
Do the walls need a fire rating?
It depends on the use, the size of the area and how the building is separated. A small break room inside a sprinklered warehouse may need little, while a lab, a server room or a large office may need rated separation. We confirm this with the building official during plan review and show the rated assemblies on the drawings.
Related
Related Services
Related Industries
Ready to talk about your project?
Request a Project ReviewOne project team for the whole sequence
Industrial Contractors of New Mexico reviews the site, the loads, the schedule and the approvals before pricing, then schedules, coordinates and inspects the specialty trade partners from preconstruction through closeout.