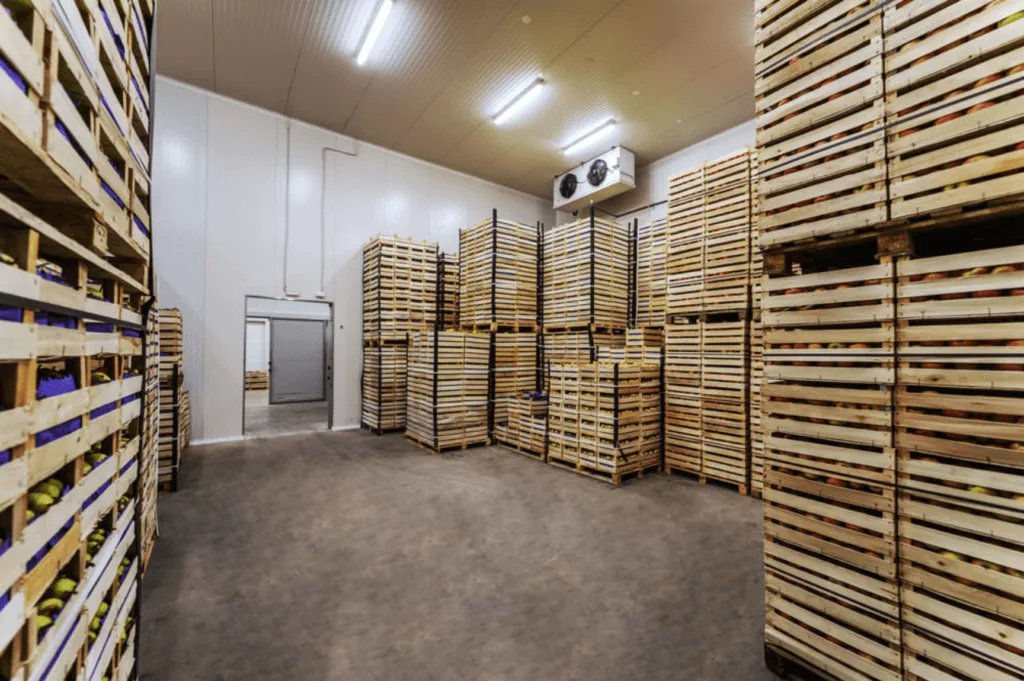
Milk arrives every day, whether or not the cooler is finished, so refrigerated construction in New Mexico is planned around product that cannot be paused. We build freezers, coolers, blast rooms and temperature-controlled docks for dairies, processors and distributors, and we treat the cold envelope as a system that has to work from the first load.
The state's refrigerated demand starts with its dairy economy. Roswell is home to one of the world's largest mozzarella factories, according to public records, and the surrounding area supports irrigated farming, dairying and ranching. Portales is described as having about 40 dairies and a major dairy solids plant. In Clovis, a processor announced a $140 million expansion that was expected to raise operating capacity by 30 percent, and in March 2020 a buyer acquired a former 90,000 square foot cheese plant in Lovington with more than $15 million of planned investment.
When an owner calls us, the questions are practical: how long will the existing operation be disturbed, what will the new refrigeration load do to the electrical service, and how do we keep the floor from heaving under a freezer. We answer them with a sequenced plan that lists every shutdown, every utility tie-in and every inspection, in the order the owner will meet them.
The Cold Envelope and What Surrounds It
A freezer is more than an insulated box. The scope includes an insulated slab with a vapor barrier, underfloor heating or ventilation to prevent frost heave, insulated metal panel walls and roof, vestibules and sealed dock doors, and a structure sized for the refrigeration equipment on its roof. For owners who need a facility built from the ground up, our cold storage construction services cover all of these elements and the civil package around them.
Many New Mexico projects are retrofits instead. A processor may need to add a cooler beside an existing plant or convert a standing building to chilled storage. In those cases we start with a survey of the structure, the floor and the available power, then decide where the new work meets the old. Adding temperature control to the shipping edge is a project of its own, and our refrigerated dock retrofits are built to reduce the time door seals and levelers spend open to the yard.
Slabs, Energy Code and Refrigerant Permits
Insulated, sealed buildings meet the energy code in a different way than ordinary warehouses. New Mexico's 2021 Commercial Energy Conservation Code adopts the 2021 International Energy Conservation Code as amended, and it took effect January 30, 2024, with permits issued only under the new rule after July 30, 2024. We confirm with the plan reviewer which provisions apply to walk-in and large refrigerated spaces and submit the envelope calculations with the first permit set.
Refrigerant systems add their own review path, with mechanical permits, ammonia or CO2 safety documents where applicable, and fire department coordination on emergency ventilation and detection. The slab deserves equal attention, because a frozen slab on poorly drained caliche or silty soil can heave and crack. A subslab heating loop, a drainage layer and careful concrete placement protect the floor, and the trade partners for industrial concrete floor place it in sections with joint locations agreed with the racking designer.
Cold Buildings for Different Operators
A cheese processor, a produce distributor and a pharmaceutical cold chain operator all ask for cold space, but the requirements differ. A food plant often needs washdown finishes, drains in the slab and separate rooms for aging, packaging and shipping. A distributor needs tall racking, quick turnaround at the docks and a clean sequence from receiving to outbound. Our work for food and beverage producers and for logistics operators draws on both.
The rail and highway network matters too. A BNSF classification yard at Clovis sends and receives more than 100 mostly intermodal trains daily, and sites near it can move frozen and chilled product in volume. At Roswell, BNSF freight service and highways US 70, US 285 and US 380 meet, which keeps outbound trips short. For a deeper look at the building itself, see our page on the cold storage facility.
Building Around a Running Plant
Most dairies and processors cannot take the whole facility offline, and a few days of lost production can cost more than the construction budget for a small addition. So we divide the work into stages that leave the running side untouched: the new slab and panels are erected first, the connecting wall is opened only when the new space has passed its pull-down test, and every shutdown has a written start time and end time.
Refrigeration equipment tends to dictate the finish date. Compressors, condensers and evaporators carry long lead times, so we ask the owner to release them as soon as the design is frozen. During startup, the refrigeration contractor needs steady power, a dry building and access to the rooftop equipment. We hold these three items on the commissioning checklist and review them with the owner's maintenance lead at every weekly meeting, whether the site is in Roswell, Lovington or beyond.
Why Cold Costs More Than Dry
Insulated panels, vapor barriers, subslab systems and refrigeration equipment account for the premium over an ordinary warehouse. The next largest item is electrical service. A new compressor plant can double the building's power demand, so a utility study is part of our preconstruction work, not a late-stage surprise. Operating cost should also enter the discussion, because insulation thickness and door speed affect energy bills for the life of the building.
We give owners alternatives where they exist: a smaller footprint with taller racking, a shared vestibule that serves two rooms, or a phased plan that builds the shell and shells out the second freezer for later. Each alternative is priced against its energy and handling effects. If you are weighing a new building against an expansion, we will price both and show the difference in cost, schedule and energy use.
Talk Through Your Cold Chain Project
Tell us the temperature zones, the product flow and the shutdown limits, and we will return a staged plan that shows the cost, the schedule and the risks.
Common Questions
Can you add a cooler to a plant that has to keep running?
Yes, and it is the more common request. We build the new space as a separate structure, tie in utilities in short, scheduled windows and open the connecting wall only after the new room has passed its temperature test. Your sanitation and food safety team reviews the plan before demolition begins.
How do you prevent frost heave under a freezer?
We install a vented or heated subslab system, an insulation layer and a drainage layer, and we place the concrete with the joints laid out for the freezer plan. We also test the subgrade before the slab is built. Frost heave is far cheaper to prevent than to repair.
What is the biggest delay risk on refrigerated projects?
Refrigeration equipment lead time, followed by electrical service upgrades. Owners who release compressor and condenser orders with the design freeze avoid most of the delay, and a utility study done early identifies the service upgrade in time to ask for it.
Do you coordinate with the refrigeration contractor?
We do. Their rooftop equipment, piping and controls affect our structure, our roof and our power, so we hold regular coordination meetings and schedule inspections jointly.
Which state energy code applies to a refrigerated building?
New Mexico's 2021 Commercial Energy Conservation Code, based on the 2021 IECC as amended. We confirm applicable provisions with the plan reviewer before the permit set is submitted.
Related
Related Services
Related Building Types
Related Industries
Related Service Areas
Ready to talk about your project?
Request a Project ReviewOne project team for the whole sequence
Industrial Contractors of New Mexico reviews the site, the loads, the schedule and the approvals before pricing, then schedules, coordinates and inspects the specialty trade partners from preconstruction through closeout.