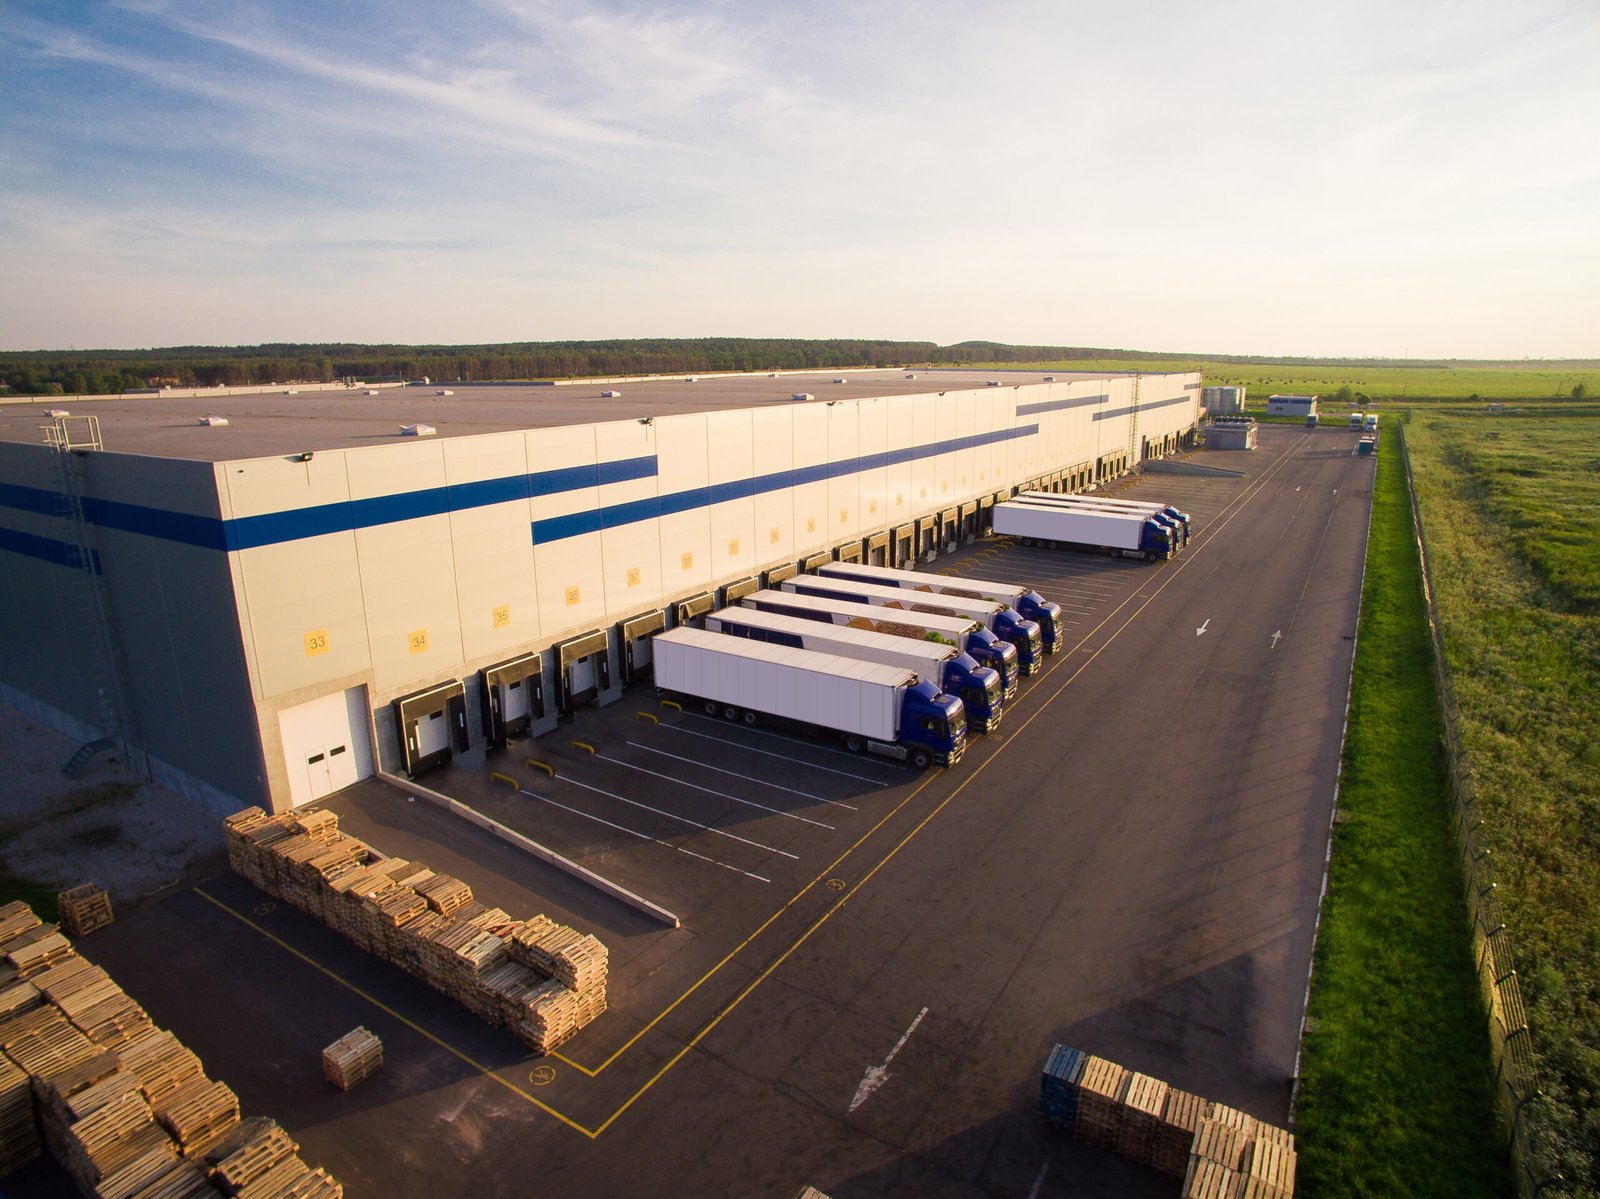
In May 2022 local television reported private builders putting up speculative warehouses of 365,000 and 135,000 square feet near the Santa Teresa port of entry. Buildings of that size show what a New Mexico warehouse project is made of: a large, flat site, a floor slab that has to carry racking loads, truck access that works on the first day of operation, and a permit path that the lender and the tenant can both follow. We build warehouses for owners and developers across the state, and we start each job by walking the owner through the sequence they will actually experience.
That sequence runs from permit to work and mobilization, through mass grading and underground utilities, into the slab and the structure, then the envelope, dock equipment, paving and the tie-in to power. Every step ends in an owner sign-off, so the schedule is built from hand-offs rather than from one completion date. Our field team sets the laydown area and the truck route on day one, and the owner's operations lead always knows where deliveries enter and where visitors park.
The structure can be a tilt-wall building, a pre-engineered metal building or structural steel with insulated panels. The right answer depends on clear height, span, schedule and what the tenant plans to put on the floor. We lay out those trade-offs in preconstruction, before a single column line is fixed.
Where warehouse demand is landing in the state
CBRE's third quarter 2026 Albuquerque industrial report describes vacancy as low by historical standards, with rising rents, no new supply additions and occupier demand rebounding after a softer second quarter. For an owner, that means a user waiting on existing inventory competes for a short list, and a ground-up building becomes the practical route to the footprint and clear height an operation needs. On the west side, a Paseo del Volcan planning brochure describes a roughly 30 mile four-lane corridor between I-40 and US 550 meant to open thousands of acres for manufacturing, distribution, data center and warehouse facilities, so we study parcels around Rio Rancho with road and utility extension in mind.
Southern New Mexico runs on a different logic. In Santa Teresa the Gateway Rail Park, the Union Pacific interchange and the port of entry shape how users plan trailer flow, and a building there is judged by how quickly a trailer can be staged and moved. Farther east, Clovis Economic Development describes the Clovis Industrial Park as a shovel-ready, certified site with on-site BNSF rail and 230 acres available across its industrial parks. We read every site for rail, power and road access before drawing a column grid, because those three decide where the docks go.
What a warehouse contract includes
The scope starts outside the building. We clear and grade the pad, compact structural fill, and build the stormwater system that carries runoff away from the slab, often through detention and drainage designed for arroyo flow rather than for gentle rain. Underground water, fire line, sewer and electrical duct bank follow, and each trench is inspected and photographed before backfill.
Inside the property line, the work is the slab, the structure, the roof and wall envelope, dock levelers and doors, interior lighting, fire protection and the office. Our warehouse shell construction package covers the shell and the dock apron, and tenant fit-out can follow under the same contract or a separate one. Where racking goes in before turnover, we check its layout against the slab joints and the sprinkler design.
Codes and review steps that govern the building
New Mexico's Commercial Building Code (14.7.2 NMAC) adopts the 2021 International Building Code as amended and took effect July 14, 2023. The 2021 Commercial Energy Conservation Code took effect January 30, 2024, and the 2020 New Mexico Electrical Code applies to the power and lighting package. The state page for plumbing and mechanical codes lists the 2024 editions as effective August 1, 2026, with permits issued under either the 2021 or 2024 edition until January 1, 2027 and only the 2024 edition after that. We confirm which edition each trade is submitting under before the first drawing set goes to review.
Warehouse code work usually turns on occupancy classification, storage height and commodity class, because those set the sprinkler design and the fire department access. We bring the fire protection engineer in early and settle the rack layout assumption in writing, since a later change in storage height can force a new sprinkler design. The contractor classification that covers this work is described in 14.6.6 NMAC (GB-98 General Building).
Sequencing the job from permit to turnover
The earliest dates on a warehouse schedule belong to long-lead items: overhead electrical gear, dock equipment, roof top units and structural steel or wall panels. We release those orders as soon as the owner approves the design, so the factory slots are held while the earthwork is still underway. A pour schedule then follows the soils report, with joint layout settled before the first truck arrives.
On site, we run a daily permit to work meeting with the field crew and subcontractors, and the owner receives a short written look-ahead each week. Power is the date most owners underestimate, so the utility tie-in is requested at the start, not at substantial completion. Final inspections, fire marshal acceptance and the certificate of occupancy are scheduled as a block, and turnover includes the as-built set, equipment manuals and a walk of the dock and yard with the operations lead.
What moves the price of a warehouse
Site work, the structural system, the floor slab and the utility connection account for most of the movement in a warehouse budget. Site work swings widely because caliche layers, loose fill or drainage requirements change the earthwork quantity after the borings come back. The slab is a second driver, since flatness tolerance, joint spacing and reinforcement are tied to the equipment that will run on it, and a wire-guided or narrow aisle truck asks for far more than a standard slab.
The utility connection is the third driver and the one least visible at bid. A new service from the local utility, a booster for the fire line or a longer sewer extension can add real cost and weeks, so we ask for the will-serve letters before we fix the number. We price in industrial concrete floors as their own line so the owner can see what each flatness grade costs, and we keep the options visible rather than burying them in a lump sum.
For operators in logistics and distribution, dock count and trailer parking are the largest swing items, so we price them as owner options.
Talk through your warehouse site
Send us the parcel, the intended use and the target date. We will return a written sequence, the permits involved and the long-lead items to order first.
Common Questions
How long does a ground-up warehouse take once the site is graded?
For a conventional single-tenant building, the structure, envelope and slab usually run several months after the pad is ready, and dock equipment, fire protection and final inspections follow. The longest dates are normally electrical gear and the utility tie-in, not the building itself. We release those orders early and ask the utility for its schedule in the first week. A written look-ahead tells you which dates are firm and which depend on someone else.
What clear height should I specify?
Specify the height your racking and fire protection plan will need, not the height of the building next door. Higher clear height raises structural, wall and sprinkler cost, but it also adds pallet positions per square foot of land. We ask for the storage plan during preconstruction and price two heights side by side so the owner can compare cost per pallet position.
Do I need a geotechnical report before pricing?
Yes. The soils report decides the structural fill, the slab thickness and whether caliche or expansive material needs removal or treatment. Pricing without it leaves the largest unknown in the budget. We can coordinate the borings and bring the engineer into the pre-bid meeting so the earthwork quantities rest on real data.
Can the building be expanded later?
It can, and it is easier when the first phase is planned for it. We leave one end wall as a removable or non-bearing wall, size the utilities and fire line for the future phase, and keep the truck court and detention basin from boxing in the expansion area. Our work on distribution center expansions follows the same approach in reverse, adding area to existing slabs.
Which permits does the owner have to pull?
The contractor of record typically pulls the building, electrical, plumbing and mechanical permits through the state Construction Industries Division, while the owner handles zoning, annexation or plat actions with the city or county. Utility service applications and fire marshal reviews run alongside. We keep a permit log that shows each approval, the reviewer and the next action.
Related
Related Services
Related Building Types
Related Service Areas
Ready to talk about your project?
Request a Project ReviewOne project team for the whole sequence
Industrial Contractors of New Mexico reviews the site, the loads, the schedule and the approvals before pricing, then schedules, coordinates and inspects the specialty trade partners from preconstruction through closeout.