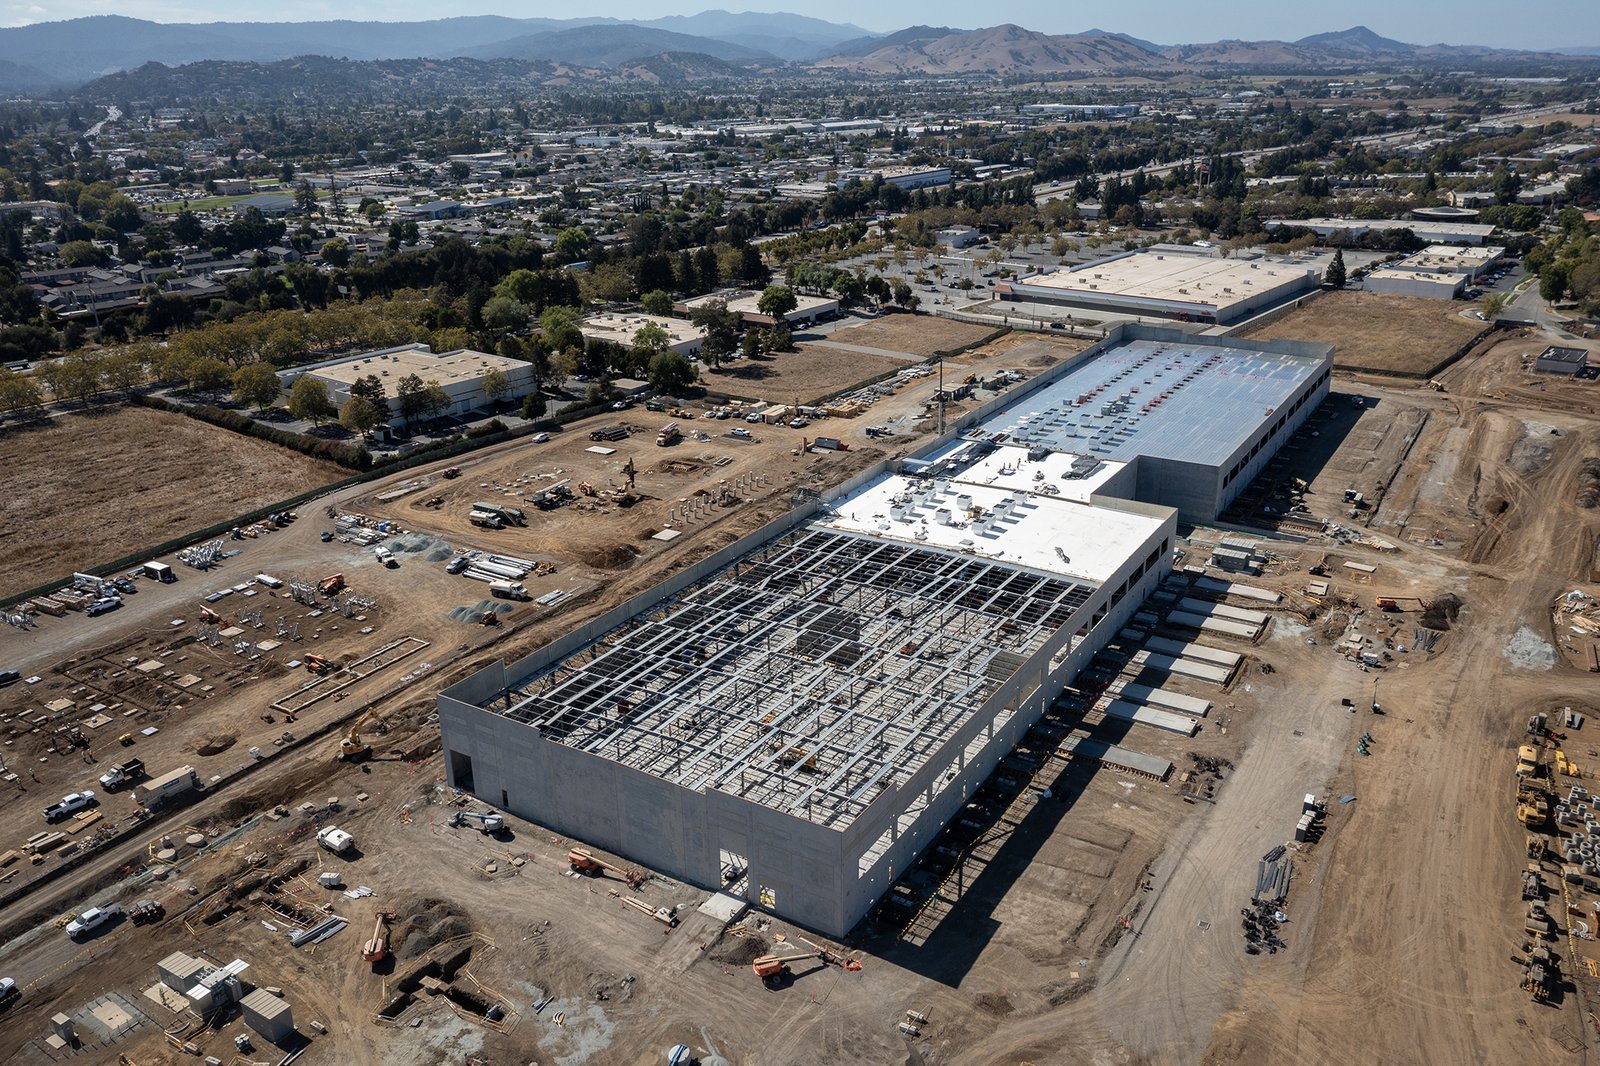
A New Mexico industrial permit is rarely a single application. The state sets the building, electrical and energy codes through the Construction Industries Division, while cities, counties and special authorities control zoning, drainage, driveways, fire access and utility connections. We manage that stack of approvals as one schedule, so an owner is not surprised in month four by a review nobody listed in month one.
Our coordinators work from the code path outward. The 2021 New Mexico Commercial Building Code (14.7.2 NMAC) adopts the 2021 International Building Code as amended and took effect July 14, 2023. The 2020 New Mexico Electrical Code (14.10.4 NMAC) took effect March 28, 2023, and the 2021 Commercial Energy Conservation Code (14.7.9 NMAC) took effect January 30, 2024. Each rule allowed a transition period, and drawings begun earlier may sit across editions.
We then add the local items: land use and zoning, floodplain or arroyo review, driveway permits where a highway department is involved, stormwater submittals, fire department access reviews and utility will-serve letters. The matrix we hand the owner lists every authority, the submittal, the review time and the person who owns it.
The codes that govern the work, and where they overlap
The state's code page lists the 2024 New Mexico Plumbing Code (14.8.2 NMAC) and 2024 New Mexico Mechanical Code (14.9.2 NMAC) as effective August 1, 2026, with permits issued under either the 2021 or 2024 edition until January 1, 2027 and only under the 2024 edition after that. Because that choice is open right now, an owner with a plant in design should decide with the engineer which edition the drawings follow, and make sure every trade is working from the same one.
The 2021 Existing Building Code (14.7.7 NMAC) matters for modernization work in older plants, and the electrical edition matters for any new service, duct bank or yard lighting. We make a one-page code summary for each project so inspectors, subs and designers can see the controlling edition at a glance. When a design uses an alternate method, we line up the discussion with the authority before the submittal.
What our coordination covers
Coordination begins at feasibility. We confirm whether the parcel's zoning allows the use, whether floodplain or arroyo rules apply, what the access road and driveway requirements are, and whether a plat, variance or special-use item must be heard. We prepare the supporting exhibits, track comments and schedule responses, and we attend pre-application meetings with the owner's designers.
As design develops, we manage the building, electrical, fire protection and site submittals. Contractor licensing is part of this. Under 14.6.6 NMAC, the GB-98 General Building classification covers erecting, altering, repairing or demolishing commercial buildings and certain structures, and it requires four years of foreman level experience, at least two of them commercial. We verify that each contractor and trade on the job holds the right classification before a permit is pulled in their name.
Building review time into the schedule
We schedule submittals backward from the date the owner needs to start work. Review periods differ by authority and by project type, so we ask each office what it expects and note the answer in writing. A fire access review that returns with comments, for example, can add a full cycle, and we plan one comment round by default on complex projects.
Phased permits can recover time. A grading and utility permit can allow site preparation to begin while the building review continues, where the authority permits it. We lay out each path with the advantage and the risk, including what happens if the building plans change after work has begun. The owner makes the call with those facts in front of them.
How we work with plan reviewers and inspectors
Plan review goes faster when the package is complete and easy to read. We check sheet indexes, code summaries, accessibility and egress diagrams and special inspection lists before submittal. When a reviewer sends comments, we answer each with a reference to the revised sheet and a short note, and we keep a log of every exchange.
In the field, inspections are scheduled against the look-ahead plan, and our superintendent walks each item before the inspector arrives. Our preconstruction team sets up the permit matrix, and the field team keeps it current. Nothing about this is exotic, but a clean record is what keeps the certificate of occupancy date intact.
Local conditions across the state
Local rules change quickly across short distances. In Santa Fe, a 1957 ordinance requires that new and rebuilt buildings in designated historic districts exhibit a Spanish Territorial or Pueblo style of architecture, so an industrial or utility structure near those districts faces design review that a site in Santa Teresa or on an interstate frontage elsewhere would not. Any project in Santa Fe should start with a map of overlays before the first sketch.
Utility-heavy plants, such as food and beverage processors with large water and wastewater loads, usually need additional agency coordination, and a flex or light industrial building may only need standard site plan approval. We tailor the matrix to the building and the authority, and we never promise a review period the authority has not given us. Pairing this with fire water loop design and underground electrical routing helps catch conflicts before submittal.
Map the approvals before you set the date
Send us the parcel and the process. We will return a permit matrix with each authority, review time and open item so your schedule starts from the real sequence.
Common Questions
Which code edition applies to our plant if design began in 2023?
The edition is set by the date the permit application is filed, subject to the transition periods the state allowed. The 2021 commercial building code has been in force since July 14, 2023, and the electrical code edition since March 28, 2023. We review your set against the current rules and tell you what needs to change before submittal.
Can site work start before the building permit is issued?
Sometimes. Many authorities issue a grading or site permit separately, which lets clearing and utilities proceed. We check what is allowed locally, explain the risk if the building plans change, and let you decide whether the time saved justifies it.
What licensing classification do we need on a commercial building job?
The state licenses by classification. The GB-98 General Building classification covers erecting, altering, repairing or demolishing commercial buildings and certain structures. We check that the prime and each trade hold classifications that match their scope before permits are pulled.
Do you handle zoning and variances?
We prepare the exhibits, coordinate with your attorney or land use consultant and attend the hearings with you. We do not replace legal counsel, and we say so. What we add is the construction view: whether a condition of approval can be built and what it costs.
Related
Related Services
Related Building Types
Related Service Areas
Ready to talk about your project?
Request a Project ReviewOne project team for the whole sequence
Industrial Contractors of New Mexico reviews the site, the loads, the schedule and the approvals before pricing, then schedules, coordinates and inspects the specialty trade partners from preconstruction through closeout.