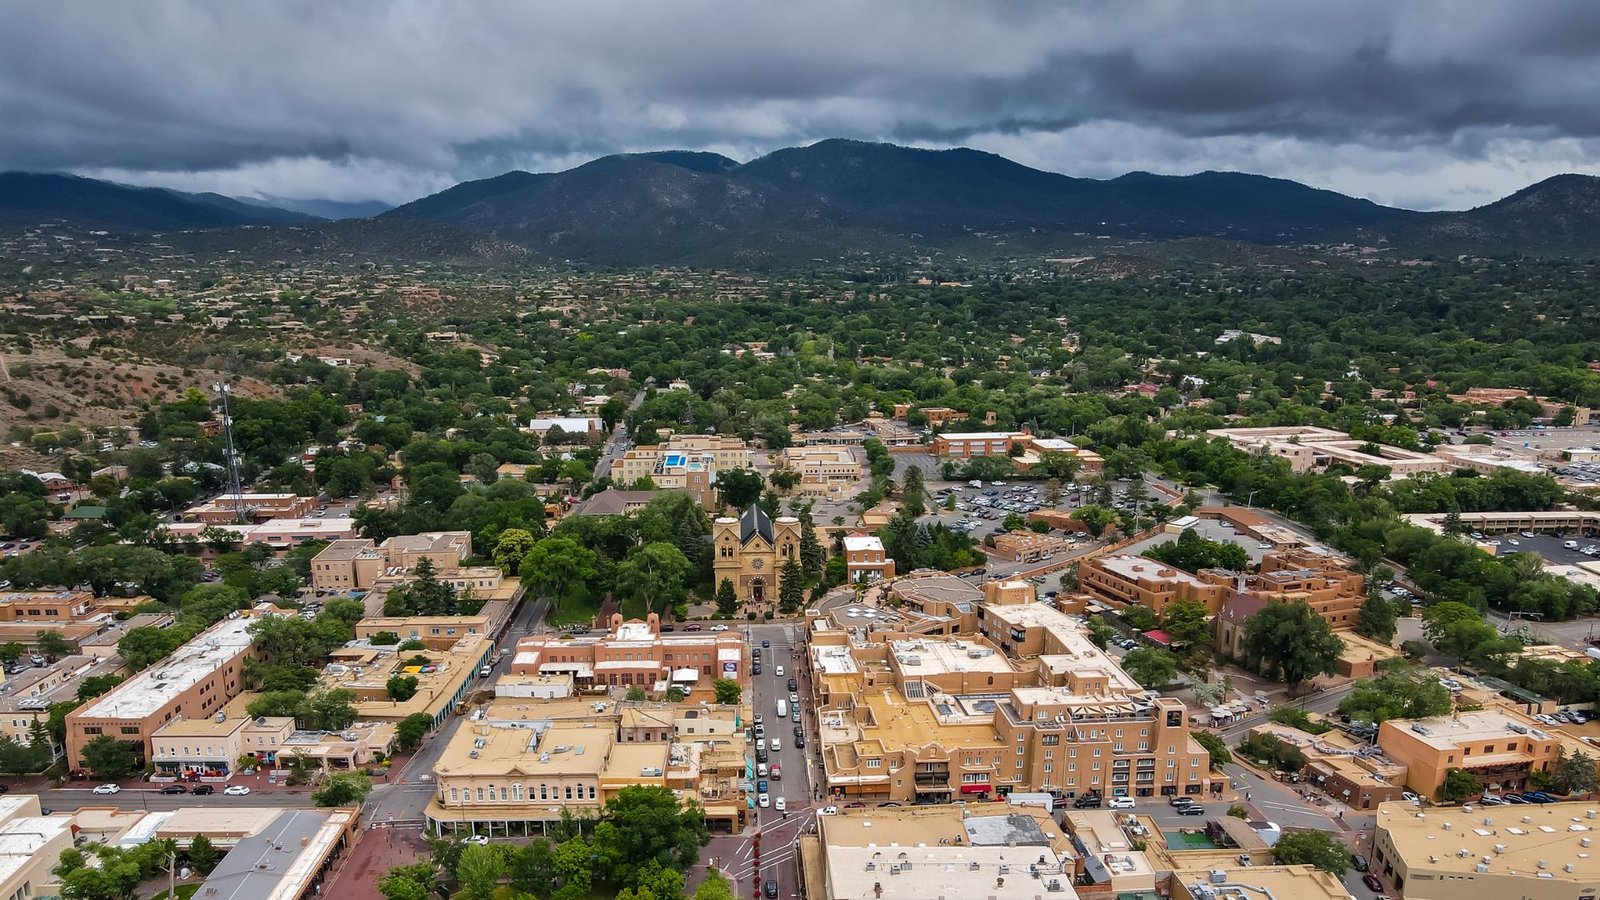
Before a drawing is finished on a Santa Fe building, the first question is whether the parcel sits inside a designated historic district. A 1957 ordinance requires that new and rebuilt buildings in those districts exhibit a Spanish Territorial or Pueblo style of architecture, and that rule shapes roof lines, wall finishes, window openings and even the way a service yard is screened. Outside the districts the rules are different, so we confirm the zoning and overlay status before we talk about a shell or a price.
That is why our Santa Fe work is less about big-box volume and more about right-sized buildings that look and function like they belong: maintenance shops, service bays, contractor condos, small warehouse space, public works yards and tenant improvements in existing industrial buildings. Owners who come to us have usually been told that an off-the-shelf metal building will not be approved, and they want someone who can explain what will.
Our role is to turn the design review into a schedule item that is known in advance. We plan the submittal, the review period and the construction sequence together, and we tell owners which finish choices add cost before they are drawn.
Finishes, screening and site layout under design review
Stucco-look finishes, parapet heights, color palettes and screened yards cost money, and owners are better off knowing it early. A metal building with an applied finish system can often meet a stylistic requirement when it is detailed carefully, but the details around doors, canopies and mechanical units need attention. We prepare finish mockups and photographs for the review board when the owner wants them, and we track comments so nothing is lost between meetings.
Site layout carries similar weight. Truck turning radii, fire access and drainage have to fit on a lot that may be smaller or steeper than a basin industrial parcel. Our stormwater and drainage design is coordinated with the building footprint so detention does not eat parking or loading space.
State codes and local review in sequence
The statewide framework is the 2021 New Mexico Commercial Building Code, which adopts the 2021 International Building Code as amended and took effect July 14, 2023. The 2021 Commercial Energy Conservation Code took effect January 30, 2024, and the Regulation and Licensing Department lists 2024 plumbing and mechanical codes as effective August 1, 2026, with permits allowed under either the 2021 or 2024 edition until January 1, 2027. We confirm which edition applies on the date of each submittal.
Local review comes on top of those rules. Our permitting and entitlements coordination tracks zoning, design review, building and fire submittals on a single list, so the owner always knows what is waiting on whom.
Buildings and yards that fit the capital city
Santa Fe owners ask us for a few repeat building types. A maintenance shop with service bays for a fleet, a utility contractor or a government agency is the most common. Small-bay contractor condos for trades that need a lockable bay, a mezzanine and a yard come next, followed by tenant improvements in older industrial buildings along the I-25 and St. Francis corridors.
Each job begins with a survey and a geotechnical review, then moves through grading, utilities, foundations, shell and finishes. We keep construction traffic away from neighbors when possible, and we post the schedule and a contact line at the gate so questions reach us quickly.
The institutional buyer base
State government is the largest employer in Santa Fe with roughly 15,000 jobs, followed by education and health services at 11,600. Christus St. Vincent Regional Medical Center completed a $44 million project in 2018 that added all-private patient rooms, and Santa Fe Community College opened its Higher Education Center in January 2015 on a campus about 12 miles southwest of the city center. Those institutions use government and municipal and healthcare buildings, and they generate demand for warehouses, shops and storage yards that support them.
We handle the industrial side of that ecosystem: central supply and storage space, facility maintenance buildings, and yards for vehicles and equipment. For clinics and offices, we coordinate with medical office builders where the owner wants one team on site.
What moves the price of a small industrial building here
Small buildings carry the same fixed costs as large ones: mobilization, utility connections, permits, a fire department access road and a drainage structure. On a lot with a slope or limited frontage, site work can account for a bigger share of the budget than the building, and finish requirements from design review add to the envelope cost. We show owners those items as separate lines, so they can decide where to spend and where to save.
Public investment in the area is a useful signal for subcontractor availability. Santa Fe Regional Airport, about 10 miles southwest of the city center, completed a terminal expansion and new parking lots between 2022 and 2024, and projects like that draw on the same pool of paving, concrete and electrical firms. When we price a job we confirm those trades' availability, and for an industrial tenant improvement we keep the scope tight so the work fits a short window.
Working beside traffic, schools and hospitals
Santa Fe sites often sit close to busy roads, medical campuses or schools. Our site plan covers traffic control, pedestrian protection, noise and dust, and we agree on work hours with the owner and neighbors before mobilization. Deliveries are scheduled outside peak traffic, and concrete and steel trucks have a staging plan.
On hospital and campus-adjacent work, we follow infection control and hot work procedures written by the facility, and we brief every worker on them. Excavation, lifting and electrical work each carry a permit to work signed by the owner's representative.
Check the parcel first
Send the parcel address and a short description of the building you need. We will check the overlay status, outline the likely review path and give you a first schedule. If you are also looking north, we can compare Espanola and Las Vegas, and we keep an eye on logistics and distribution options along I-25.
Common Questions
Will a metal building be approved in a historic district?
Possibly, but not as a catalog building. The approved look comes from details such as parapets, applied finishes, color and screened equipment. We prepare the elevation drawings and finish samples that the review board expects, and we tell you what each choice adds.
How long should I allow for design review?
Review time depends on the board's calendar and the completeness of the submittal. A thorough package and one consultant who answers comments quickly keep the clock short. We include the review in the schedule so the owner can see where it falls.
Can existing industrial buildings be renovated without full review?
Interior tenant improvements often face a lighter process than new construction, but exterior changes, signs and site work may still need approval. We check the property's status first and then price the work.
What state code editions apply to a new building today?
The 2021 Commercial Building Code and the 2021 Energy Conservation Code apply to commercial work. Plumbing and mechanical permits can use the 2021 or 2024 edition until January 1, 2027, and only the 2024 edition after.
Do you build for public agencies in the capital area?
We build industrial and support space for public and private owners. Public work follows procurement rules set by the agency, and we prepare the qualifications and pricing that those processes require.
Related
Related Services
Related Building Types
Related Service Areas
Ready to talk about your project?
Request a Project ReviewOne project team for the whole sequence
Industrial Contractors of New Mexico reviews the site, the loads, the schedule and the approvals before pricing, then schedules, coordinates and inspects the specialty trade partners from preconstruction through closeout.