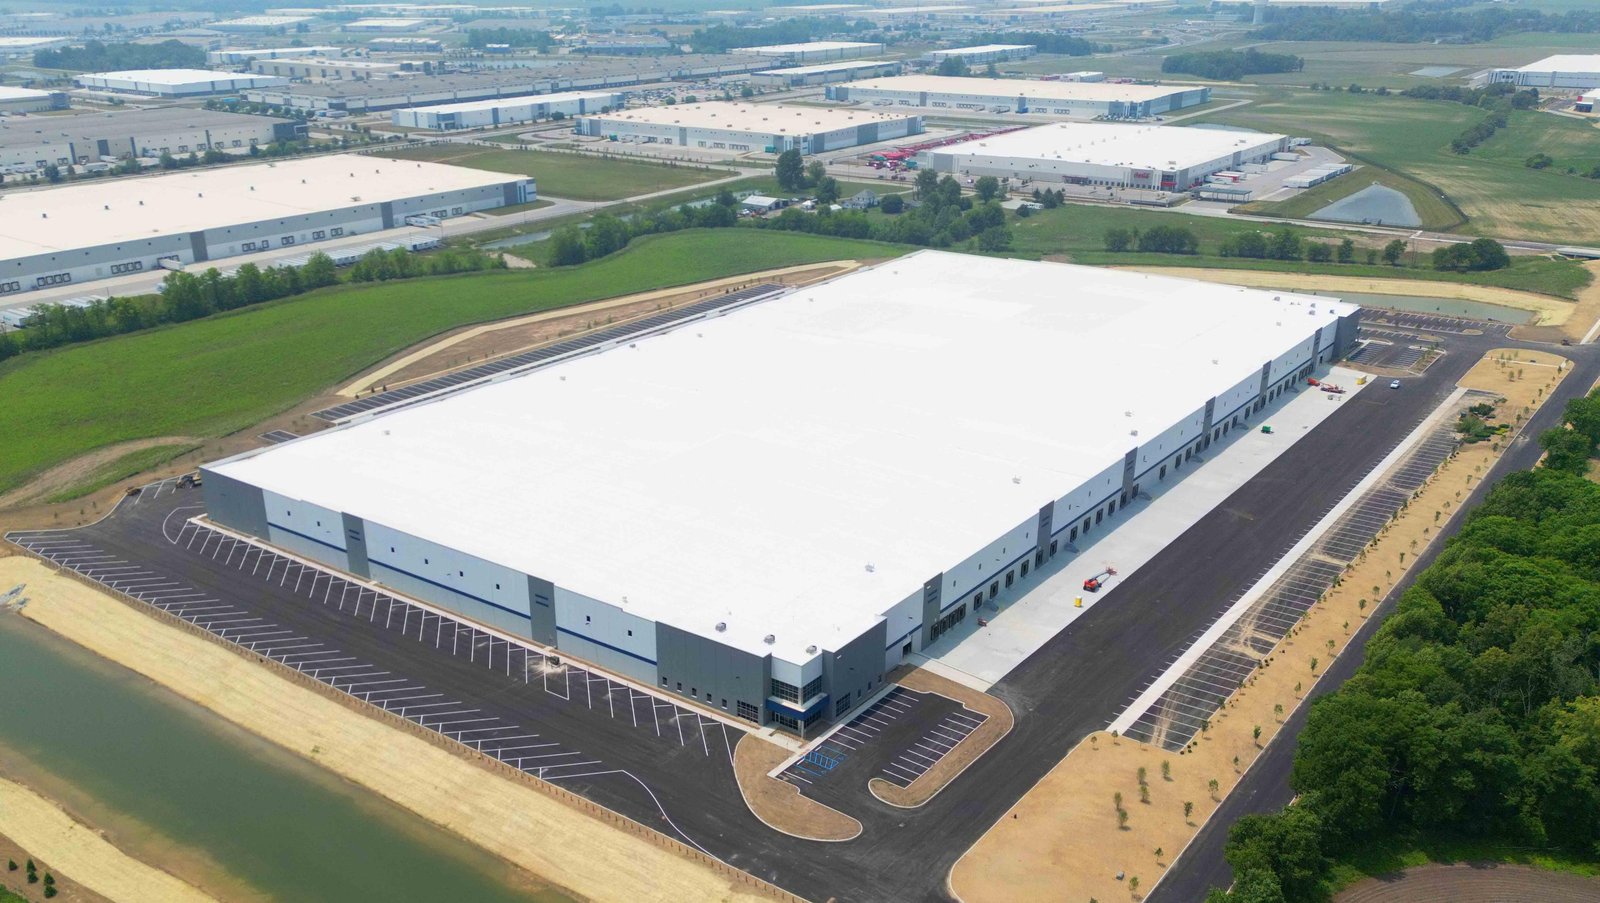
The Albuquerque International Sunport reported 83,355,710 pounds of cargo in 2025, a reminder that freight in this state arrives by more than one mode and that a distribution center has to be planned around the way its own freight shows up. Some owners receive from the interstate, some from a railhead, some from a border crossing, and a few from all three. The building, the dock count and the yard follow from that pattern, so we ask about inbound and outbound flow before we talk about square footage.
We build distribution centers as a connected set of systems: a slab that holds racking and lift equipment, dock positions that match the trailer fleet, a truck court that keeps loaded and empty trailers apart, and fire protection sized for the commodity stored. Our job is to put those systems in the order that keeps the owner's own start-up on schedule. The owner sees a defined sequence from permit to work through racking, with sign-offs at each hand-off.
Dock, slab and yard, built as one design
The dock wall sets the geometry of the entire site. We lay out dock position spacing, leveler type, door size and apron depth against the trailers the owner runs, then draw the truck court so tractors can turn without backing across a pedestrian path. The apron and approach are built as heavy concrete or reinforced paving, detailed in our dock apron and loading zone work, because standing landing gear and constant braking punish thin sections.
Inside, the floor is the working surface for every pallet move. Joint layout, flatness and slab reinforcement are matched to the lift trucks and any automation, and we coordinate the layout with racking and with mezzanines and platforms where the owner wants pick modules or equipment decks. Fire protection, lighting and power are routed with the rack plan in hand, not after it.
Corridors that feed a New Mexico distribution building
In Albuquerque, Interstate 25 and Interstate 40 cross at the Big-I, and the two highways are used informally to divide the city into quadrants. That crossing is why so many owners want a building within a short truck run of one interchange. In the south, the Union Pacific Santa Teresa intermodal terminal is listed with 1,266 container and trailer parking stalls, expandable to 4,380, which is the scale of yard a user near the border has to plan against.
In the east, BNSF operates a division point and a large classification yard at Clovis, with more than 100 mostly intermodal freight trains arriving and leaving each day. A distribution center near a railhead needs room for trailer staging, and a user near the interstate needs room for inbound drivers to queue without blocking the road. We bring those differences into the site plan early.
How we run the job gate to gate
Mobilization starts with the permit to work process. Every subcontractor receives the gate rules, the laydown map and the emergency routes before they unload equipment. Our field team sets up the site entrance and the construction truck route first, so material deliveries never share a lane with the owner's staff or visitors if the building is part of an operating campus.
The owner receives a weekly look-ahead and a short call before every major pour, tilt, steel pick or utility shutdown. Procurement for racking, dock equipment and electrical gear runs through long-lead procurement management, so release dates are tracked against the factory slots, not guessed. At the end, we walk the dock wall and the yard with the operations lead and hand over a punch list that has already been worked down.
Decisions that are cheaper to make early
Clear height, column spacing and dock count are the three decisions that are costly to change. A tenant who may add automation later should say so before the column grid is set, because a conveyor system can ask for wider bays and a more tightly toleranced floor. We also ask where employees will park, where trailers will be stored, and whether the building could ever double in size, since each answer changes the pad and the detention basin.
Truck traffic needs the same attention as the building. Turning radii, entry throat length and stacking space on the public road decide whether drivers wait on a county road or inside the fence. Where the project sits near a truck terminal or cross-dock, we also plan for the shared traffic pattern at the gate.
Safety on a live freight site
A distribution project often builds beside an operating yard. We separate construction traffic from trailer traffic with fencing and signed routes, assign flaggers at shared crossings, and hold a start-of-shift meeting that covers the day's pours, picks and deliveries. Lockout and tag procedures apply to any tie-in near live electrical service, and the electrical contractor does not energize new gear until the owner's representative signs the release.
Fire protection is the other compliance item. The storage height and commodity class decide the sprinkler design, and the fire marshal reviews that design against the 2021 International Building Code as amended by New Mexico's commercial rule. We hold the storage plan in the file and treat a change to it as a change to the permit set.
Work that sits next to the building
Most distribution owners also need a stabilized trailer yard, yard lighting and a fence line. Where an operation is outgrowing its first building, we plan a logistics and fulfillment center around the flow of orders rather than pallets, and we coordinate e-commerce fulfillment projects the same way, with sortation and returns space drawn into the first set of plans.
Plan the dock wall with us
Tell us the trailer mix, the product and the target opening. We will answer with a dock layout concept, the permits in the path and the first purchases to release.
Common Questions
How many dock doors should the first phase include?
Count the peak-day trailers, divide by the turns per door your operation can sustain, and add room for growth. Doors are cheaper to include in the first pour than to cut in later, so we often rough in additional positions with knockout panels and leave the equipment for a later phase. The apron and the truck court are sized for the full count from the start.
Can a distribution center be built next to an operating one?
Yes, with a written phasing plan. We fence the work zone, route construction traffic through a separate gate where possible, and schedule tie-ins to utilities for planned shutdown windows. The owner approves each shutdown date in advance, and the permit to work covers who is on site and what they may touch.
Does rail access change the building design?
It changes the site more than the building. A rail-served site needs track clearances, a spur or transload area, and crew safety rules at the crossing. The building may use a dock face along the track, a separate transload pad or both. We bring the railroad requirements into the design before the pad is graded.
What does fire protection require for high-piled storage?
The sprinkler design depends on storage height, commodity class and rack arrangement. If any of those change after permit, the design may need to change too. We submit the storage plan with the permit set and ask the fire protection engineer to state the assumptions on the drawings.
Related
Related Services
Related Building Types
Related Service Areas
Ready to talk about your project?
Request a Project ReviewOne project team for the whole sequence
Industrial Contractors of New Mexico reviews the site, the loads, the schedule and the approvals before pricing, then schedules, coordinates and inspects the specialty trade partners from preconstruction through closeout.