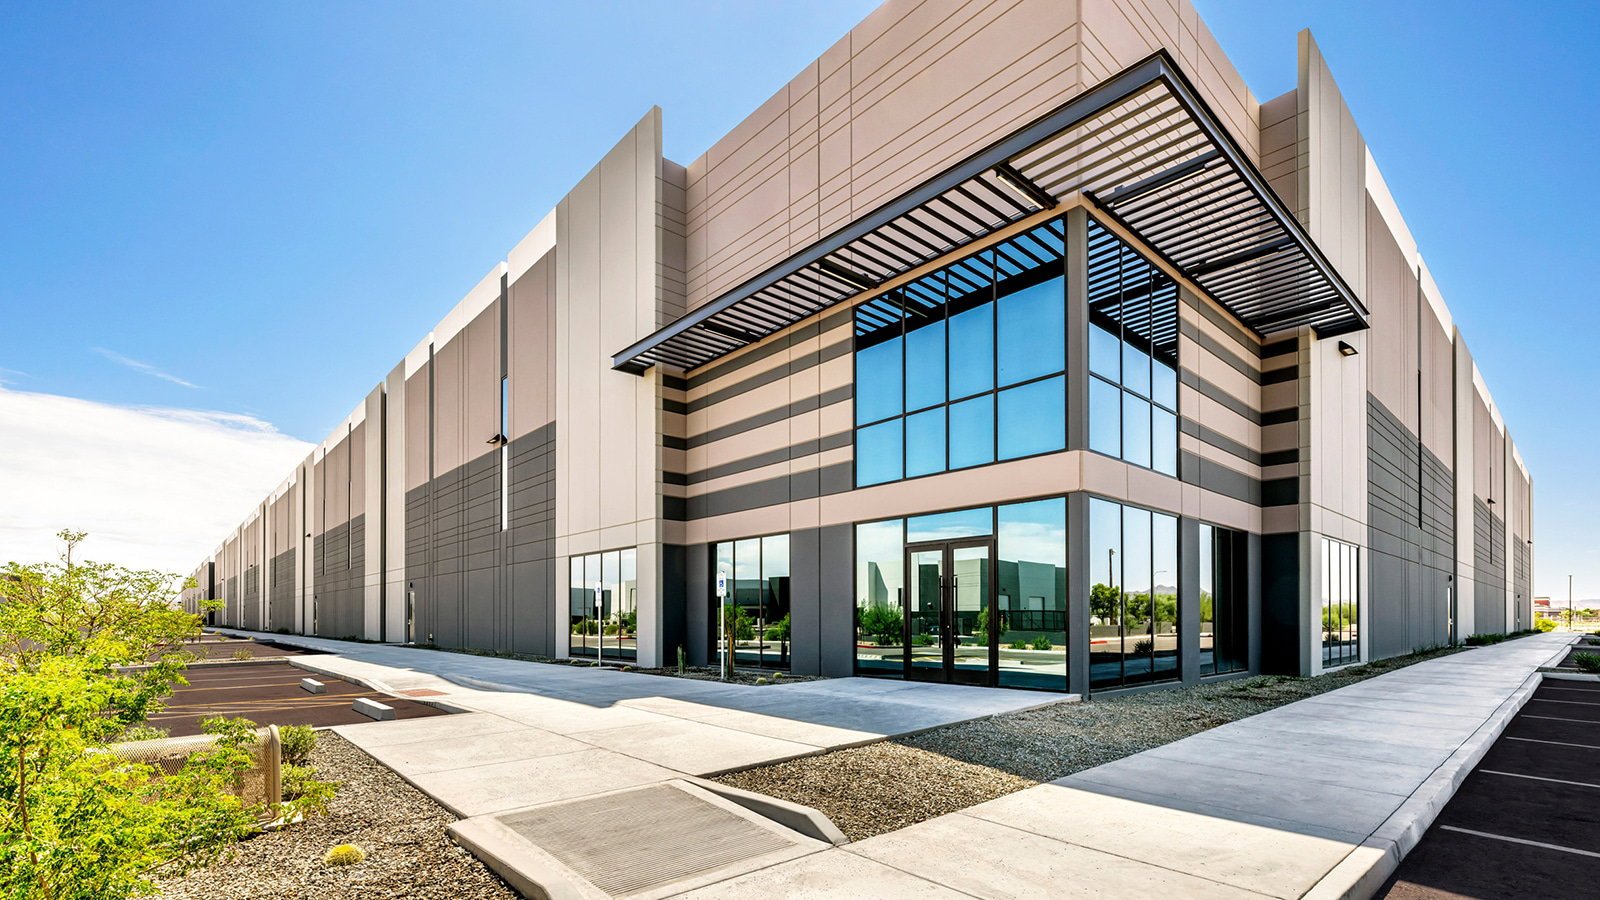
A single contract for design and construction only helps an industrial owner if the drawings are shaped by how the plant will be built and run. Our design-build work starts with the process: product flow, equipment weights, crane or hoist needs, truck movements and the utilities the line will draw. From that we draw a building and site that a field crew can actually erect in New Mexico conditions, with caliche, arroyo drainage and long delivery distances already on the table.
Owners usually come to design-build for one of three reasons. They have a firm production date and want construction overlapping design, they have a budget cap and want a price that firms up as drawings develop, or they have been through a split-contract project where the designer and the builder disagreed about who owned a conflict. A shared team, one schedule and one set of numbers removes most of those arguments before they begin.
We keep licensed design professionals on the team and we do not substitute our own judgment for theirs. What we add is field knowledge: how a footing will be formed, where laydown fits, how a crane reaches the far wall, which inspections gate the next activity. That input reaches the drawings while changes are cheap.
What design-build covers on an industrial job
The scope begins with programming and site selection support, then moves through concept layout, structural system selection, civil and utility design, building envelope, electrical distribution and fire protection. We coordinate the geotechnical investigation, the survey and any traffic or drainage studies the local authority requires. For plants with unusual loads, such as heavy presses or process vessels, we bring equipment vendors into design early so foundation and slab details match the actual equipment data.
Construction scope follows the same package: sitework, site utilities, foundations, structure, envelope, interior build-out, process tie-ins and commissioning support. Owner-supplied equipment is handled with defined delivery dates and set-in-place responsibilities. Anything the owner wants to bid separately, from racking to process piping, is written into the plan as an interface rather than discovered as a gap.
Buildings that suit a single-team approach
Light assembly and fabrication plants, metal-framed warehouses and process support buildings all fit well. A pre-engineered metal building can move fast when the foundation and anchor bolt plan is coordinated with the erector, and design-build keeps the two on the same page. Heavier plants, with bridge cranes or deep equipment pits, benefit from combined structural and civil design because the pad and drainage strategy affect each other.
Data center and energy-related buildings are a growing share of the work in the state. In Los Lunas, Meta's campus reached over 4 million square feet with seven operating buildings and three under development by July 2025, which shows how a repeatable building design can be built in waves. Owners who expect to expand in phases should talk to us about designing the first building so the second does not require a rework of the utilities.
How we keep design and field work connected
We hold weekly design and constructability sessions with the owner, engineers and our superintendent. Each session ends with a short written list: what was decided, what is open and who owns it. Pricing is updated at defined design milestones, so the owner sees the number change as scope develops rather than receiving one figure at the end. Early preconstruction work feeds this loop with site data and cost input.
When equipment lead times threaten the schedule, we pull the procurement conversation into the design meetings. Switchgear, transformers, structural steel and dock equipment can set the critical path, and a design that names the wrong manufacturer or a rare configuration can add weeks. Our long-lead procurement process records decisions, release dates and shop drawing returns so nothing waits in someone's inbox.
New Mexico site and permit conditions that shape design
Foundation design responds to the state's soils and altitude. A site in the Albuquerque Basin, in the Rio Grande rift, has different bearing and seismic considerations than one on the high plains in the east. Drainage design treats arroyos and sheet flow as design inputs, and parking, truck courts and building pads are graded so that water leaves the site without crossing the process area. Each of these affects the structural and civil drawings long before a shovel is in the ground.
The permit path is part of design too. The 2021 New Mexico Commercial Building Code, effective July 14, 2023, adopts the 2021 International Building Code as amended, and the 2020 New Mexico Electrical Code took effect March 28, 2023. We build the plan review submittal around those editions, identify items that need special inspection and arrange early meetings with the authority when an unusual system is involved.
Services that usually sit beside design-build
Most design-build owners also need permitting and entitlements coordination, because zoning, floodplain and access approvals can be slower than design. A plant in an industrial park near a rail line may need extra coordination with the railroad, and one near an airport may face height or lighting review. We track these in the same schedule as the drawings.
For owners building several sites, we can reuse a vetted design through a multi-site rollout, adjusting only for soils, drainage and local code. That keeps design cost down and gives the field crews a repeatable sequence. The owner's operations team benefits as well, because each plant starts up in a similar way.
Start with a short design-build conversation
Tell us what the plant makes, how much it weighs and when you need it running. We will come back with a site review, a rough sequence and the questions your design team should settle first.
Common Questions
How is price handled before the drawings are finished?
We provide a budget at concept, then update at each design milestone as quantities are defined. The final guaranteed price is set once the drawings are complete enough to price the structure, site and major systems without large allowances. Owners get the open-book detail at each step so they can see where the number is moving.
Who is responsible if the design and the field conditions disagree?
Under a single contract the answer is us, which is the point. We still require a geotechnical report and a survey as the basis of design, and we state clearly any unknown that the owner retains, such as unmapped underground obstructions. Everything else is ours to resolve and absorb.
Can we bring our own engineer?
Yes. Some owners have a preferred structural or process engineer, and we work with them as part of the team. We set the interfaces in writing at the start, including who coordinates with the permit authority and who issues drawing revisions.
How early should we order equipment in a design-build job?
As early as the design allows. Electrical gear and structural steel can take months, and a delay there holds up everything behind it. We recommend releasing the long-lead items at a defined design milestone, with an owner-approved allowance, rather than waiting for complete drawings.
Related
Related Services
Related Building Types
Ready to talk about your project?
Request a Project ReviewOne project team for the whole sequence
Industrial Contractors of New Mexico reviews the site, the loads, the schedule and the approvals before pricing, then schedules, coordinates and inspects the specialty trade partners from preconstruction through closeout.