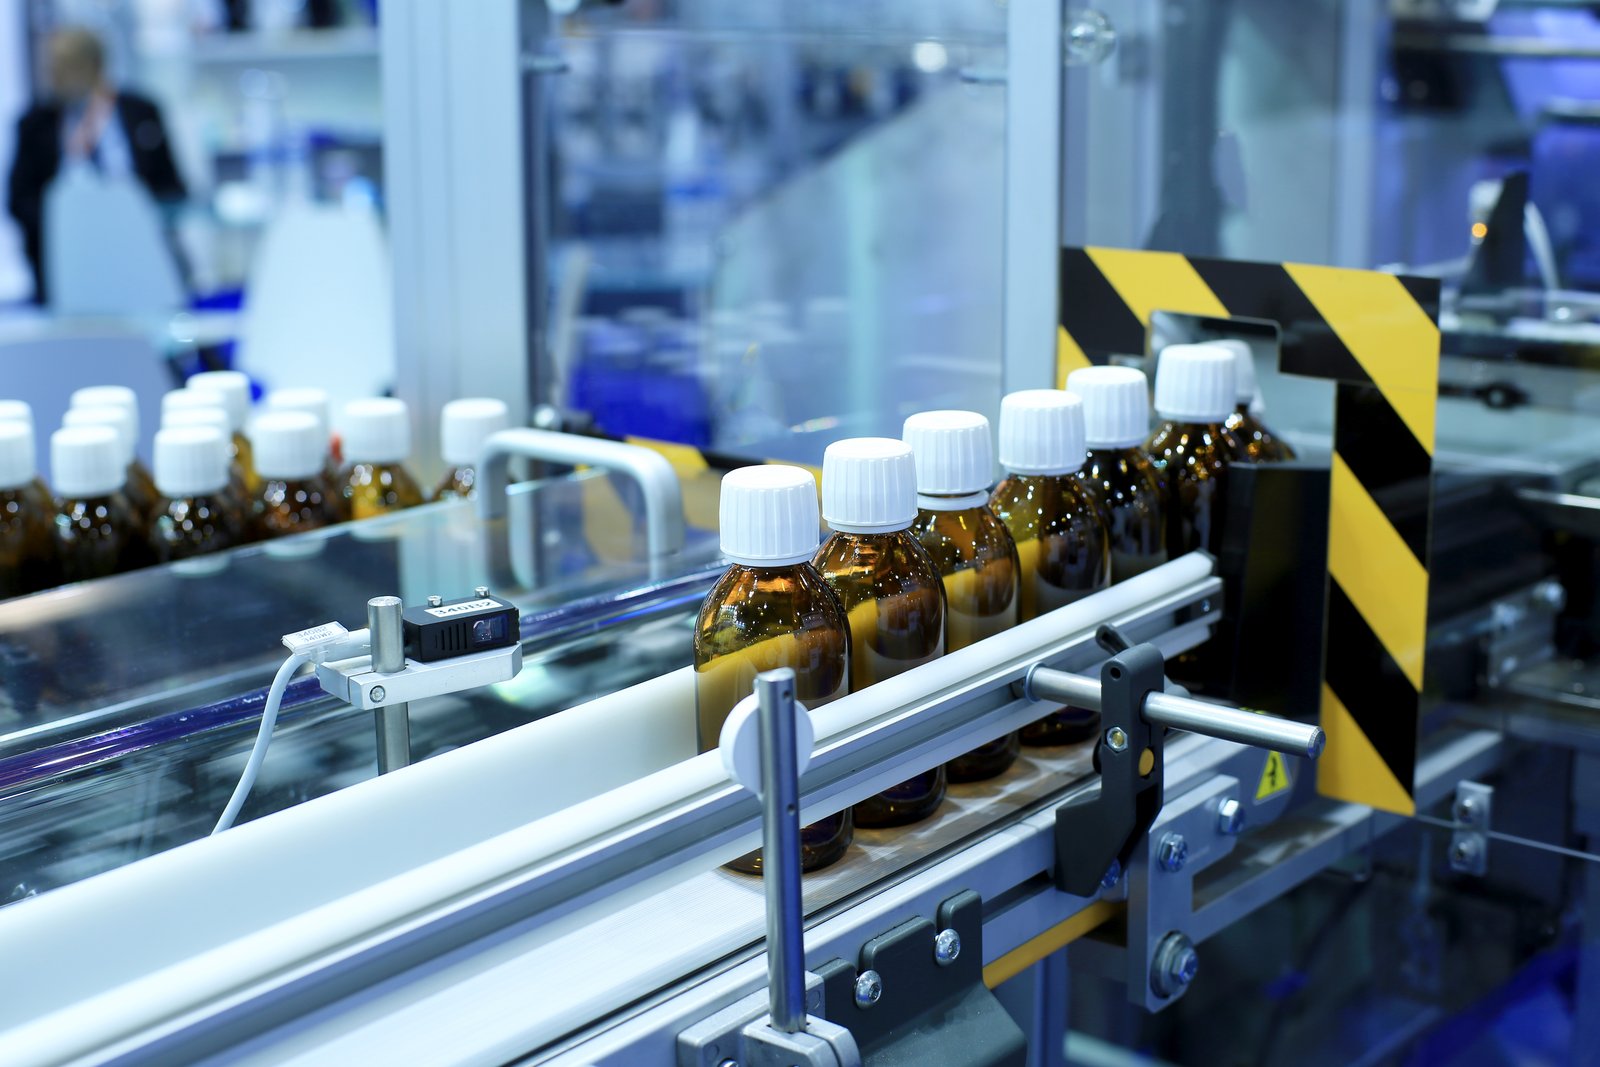
Every surface in a pharmaceutical plant has to survive inspection and cleaning, and construction starts from that fact. Walls, floors, ceilings and penetrations are chosen so they can be cleaned, sealed and documented. Air moves from the cleanest rooms to the least clean ones, people and materials enter through controlled doors, and utilities arrive in forms the process can use. We build and fit out pharmaceutical and life science manufacturing space in New Mexico under the owner's quality system.
The scope may be a new plant, a conversion of an existing industrial building, or a suite of rooms inside a larger facility: solid-dose or liquid processing, packaging lines, quality control labs, controlled-temperature storage and the warehouse that supports them. In each case the owner's quality and validation teams set the requirements, and our role is to build to them, keep records that survive audit and hand over rooms in a state that can be qualified.
That discipline affects construction practice from the first day. Material is checked at receiving, finished surfaces are protected, work is inspected at defined hold points, and changes are traced from request to as-built drawing. It costs little when it is planned and a great deal when it is improvised.
Building clean: dirty trades first, filters last
The sequence runs from dirty to clean. Structure and dry-in come first, followed by slab, underground plumbing and other wet trades, then overhead rough-in, then wall panels, ceilings and coatings. Air handlers are started, balanced and fitted with their final filters last, once the rooms are clean. We build mockups of wall and floor systems and have the owner approve them, because it is cheaper to correct a sample than a corridor.
Entry and cleaning protocols are written for the crew: tack mats, material washdown, dedicated tools for finished areas, and a log for who is in which room. As each room is completed, it is inspected against the owner's checklist and turned over to the validation team, room by room, so qualification can start while other areas are still under construction. The detail of that handoff is covered in our commissioning and closeout work.
Rooms and systems we build
Process rooms are built with smooth, cleanable surfaces: sealed panel walls, coved resin floors, flush ceilings and sealed lights. Airlocks and gowning rooms separate classified areas from corridors. The HVAC system is designed around filtration, pressure relationships between rooms and temperature and humidity control, and the construction has to give the air system a tight envelope to work with.
Support systems include purified water loops, compressed air, process gases, drains with sanitary design, electrical distribution with backup power, and waste handling. Quality control labs add casework, fume hoods and gas piping. Warehouse areas may need temperature zones and secure storage. Specialty piping and equipment installers work under our schedule, and every penetration through a classified wall is sealed and recorded.
Code editions and permit timing in 2026 and 2027
Mechanical and plumbing systems dominate a pharmaceutical building, and their code editions are changing. The Regulation and Licensing Department's code page lists the 2024 New Mexico Plumbing Code (14.8.2 NMAC) and Mechanical Code (14.9.2 NMAC) as effective August 1, 2026, with permits issued under either the 2021 or 2024 edition until January 1, 2027 and only under the 2024 edition after that. For a project permitted near that window, the choice of edition goes into the design and the schedule.
Electrical work follows the 2020 New Mexico Electrical Code, which adopts the 2020 National Electrical Code as amended and took effect March 28, 2023. The building code is the 2021 International Building Code as amended by the state. These approvals sit alongside the owner's own quality requirements, which are often stricter than the code. We keep a matrix that shows each requirement, its source and where it is verified, so an auditor can follow the thread.
Siting and workforce in the Albuquerque area
Pharmaceutical products move by air and truck, and the metro offers both. The Albuquerque International Sunport reported 83,355,710 pounds of cargo in 2025, and its longest runway is 13,793 feet. Interstate 25 and Interstate 40 cross at the Big-I, which divides the city into quadrants and gives trucks access in every direction. A site near Albuquerque has road and air options that few other places in the state can match.
Technical labor is the other factor. Sandia National Laboratories reports a fiscal year 2025 workforce of 16,320, a large pool of scientific and engineering employment. Intel's Fab 9 in Rio Rancho, which opened January 24, 2024 and supported over 3,000 construction jobs, means that cleanroom construction practice is not new to the region's trades. A Rio Rancho site draws on that experience.
Owners we plan for
Contract manufacturers and drug product makers are the core group in pharmaceutical and life sciences. Medical device, diagnostics and specialty chemical companies have similar needs, and the line between those groups and advanced manufacturing is thin when cleanroom or controlled space is involved.
For many owners the first step is a conversion of an existing manufacturing plant rather than a new one, with long-lead procurement of air handlers and process equipment started during design so the dates hold.
Share the process and the room list
Send the product type, the room schedule and the quality requirements. We will return a building assessment, a sequence for clean construction and a records plan the validation team can use.
Common Questions
Can an ordinary industrial building be converted into a pharmaceutical facility?
Often, yes. We check the structure, clear height, floor flatness, roof capacity and utility service, then plan the rooms, air systems and drains. The limiting factors are usually the floor, the roof loads for air handlers and the amount of overhead space for ductwork. We give an early view on whether conversion or new construction makes more sense.
How do you work with our validation team?
We agree on documentation and turnover requirements before construction starts, and we build to the owner's checklist. Records such as material certificates, inspection hold points, test reports and as-built drawings are collected as we go. Rooms are handed over in order, with the paperwork, so qualification can follow the construction instead of waiting for the end.
What affects the cost most?
Air handling capacity, the number and classification of rooms, redundancy for power and cooling, and the finish system. A higher room classification means more air changes, more filtration and more attention to sealing. We show the cost by area so the owner can see what a change in classification would add.
How long are the long-lead items?
Air handlers, chillers, electrical gear and process equipment typically have the longest lead times. We identify them in pre-construction, release orders early and confirm delivery dates in writing. A late air handler can hold up the whole building, so we plan the sequence so that it is among the first items on order.
How do you keep dust out of the finished rooms?
By sequence and by protocol. Dirty trades finish first, rooms are sealed before final finishes, and entry is controlled with mats and cleaning stations. HVAC filters are installed last, after the rooms are cleaned, and air balance follows.
Related
Related Services
Related Building Types
Related Industries
Related Service Areas
Ready to talk about your project?
Request a Project ReviewOne project team for the whole sequence
Industrial Contractors of New Mexico reviews the site, the loads, the schedule and the approvals before pricing, then schedules, coordinates and inspects the specialty trade partners from preconstruction through closeout.