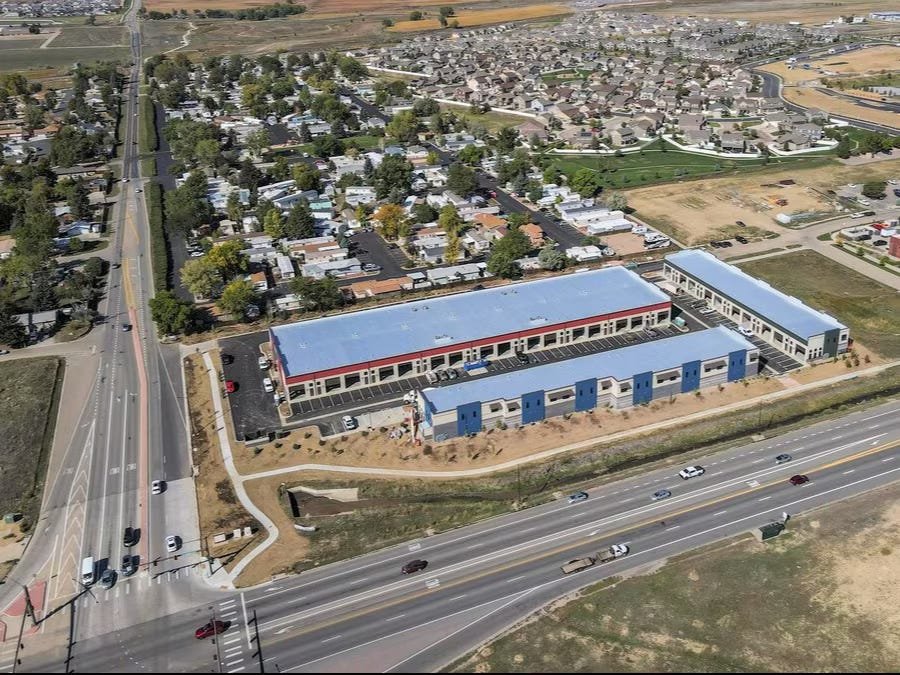
Plumbers, electricians, HVAC firms and landscapers all want the same thing: a covered place to park the van, a shop to stage materials and a small office they own. A contractor condo delivers that in a building of small industrial bays, each sold or leased as a unit, with the roof, structure, drive aisles and site shared by the owners. We build these projects in New Mexico for developers who sell the bays and for groups of trades that want to build together.
The building looks simple, a long steel or panel structure with a row of overhead doors, and the work is in the details. Demising walls have to stop fire and noise. Every bay needs its own meter, its own restroom and its own power. The shared roof, the drainage and the truck aisle must work for tenants who all arrive at seven in the morning. Condominium law adds a plat and a declaration that decide who owns and maintains what.
We help developers think through the unit mix, the phasing and the platting before drawings are final, since each of these choices has a construction consequence. A development that sells out in phases is a different build from one that must be complete on the first day.
What a small-bay building includes
Each bay typically has an overhead door sized for vans and service trucks, a man door, power, lighting, a restroom and a mezzanine or built-in office. Some bays go to small fabricators and makers in advanced manufacturing, and the shell resembles a smaller flex light industrial building. The shell is a steel or panel structure with an insulated roof and walls. Between bays, we build fire-rated demising walls that rise to the roof deck and are sealed to it, with sound control details to keep an air tool in one bay from being heard in the next.
The site package includes paving for vehicle circulation, parking, a drive aisle wide enough for trucks to turn, drainage and retention, lighting, signage and fire access. Utilities are stubbed to every bay with individual meters, and a common area may carry shared water or sewer service. Landscaping and screening requirements vary with the local authority.
What drives cost per bay
Because the building is repetitive, small decisions repeat many times. A taller door or a deeper bay adds to every unit. Individual restrooms and meters multiply plumbing and electrical cost. Fire-rated demising walls are a significant line, and the mezzanine option adds a structure and stair in each bay. We price the bay as a unit so you can compare options and see what each upgrade adds to the sale price.
Site work is shared, so its cost is spread across the units, which favors larger projects. The type of structure matters too: a pre-engineered metal building is usually the least expensive shell, while tilt-wall panels give a heavier look and higher fire resistance at a higher cost. Adding offices or mezzanines inside each bay is a service of its own, covered by mezzanines and platforms.
Where small-bay space is wanted
Demand for contractor space follows population growth and the trades that serve it. Edgewood is 33 miles east of Albuquerque along Interstate 40, and its commercial district lies along Highway 66 and Highway 344. After the town incorporated in 1999, large areas were annexed, which produced a checkerboard pattern of incorporated and unincorporated properties, so the jurisdiction for a given parcel needs to be confirmed before a project is planned.
The City of Moriarty offers lots for long or short term lease at the Moriarty Business Park, next to Interstate 40, with zoning for light and heavy industry plus commercial office space. In Rio Rancho, the mayor said at a March 2025 roundtable that the city had seen $6 billion in investment over ten years. Each of these places draws tradespeople who live nearby and want space close to home.
From plat to certificate of occupancy
We begin with the parcel: zoning, access, utilities, floodplain and drainage. A land survey and a geotechnical report give us the facts, and a concept plan tests the number and size of bays against the site. The unit mix is set by what the market buys, and most developers offer a few bay widths with an option to combine adjacent units.
Next comes the entitlement and platting process, which includes a condominium plat and declaration prepared by the developer's attorney and surveyor. We build to the approved plat. During construction we set the shell and site first, then finish bays as buyers sign, a strategy that limits risk and lets buyers choose their own interior features. At closeout we provide as-built drawings, utility maps and a maintenance schedule for the common elements.
Permits, jurisdiction and fire separation
The building falls under the 2021 New Mexico Commercial Building Code (14.7.2 NMAC), which adopts the 2021 International Building Code as amended and took effect July 14, 2023. Occupancy classification, allowable area, fire separation between bays and the sprinkler requirement come from that code, and the details differ between a storage use and a light repair use. We confirm the classification with the building official during design.
Jurisdiction is a real question in parts of the state. Where annexation has left incorporated and unincorporated land side by side, different reviewers, utilities and fire districts may apply. We ask early which authority reviews the site plan, which supplies water and sewer, and which fire department sets access and hydrant requirements, so no surprise appears at the end of design.
Test your unit mix before you plat
Share the parcel and the buyers you expect. We will return a bay layout, a phasing plan and the permit questions to settle before you commit.
Common Questions
What bay size sells best?
It varies by trade and by market, but most contractor buyers want enough width for a van and a work area, with a door tall enough for their vehicles. Offering a couple of widths and the option to combine units covers more buyers. We help test the mix against your local leasing and sales information.
Should the bays have mezzanines or built-in offices?
Many buyers want an office or storage loft, but each one adds cost and affects the fire and egress review. A common approach is to build the shell and let buyers add a mezzanine as an upgrade. We design the structure so that option stays open.
How is a condo different from a multi-tenant building?
In a condominium each owner holds title to a unit and shares ownership of the common elements, with an association to maintain them. A multi-tenant building is owned by one landlord. The condo form needs a plat, a declaration and bylaws prepared by your legal team, and construction needs to match the unit boundaries.
Can the building be built in phases?
Yes, and many are. The first phase includes the site infrastructure sized for the whole project and the first building. Later phases add buildings as sales justify. We plan utility stubs, paving and drainage so later work does not tear up what is finished.
What do tradespeople complain about most in these buildings?
Noise between bays, a floor that stays wet and a drive aisle too tight for a loaded truck. We address each in design with sound-rated demising walls, sloped floors and drains where needed, and turning radii drawn for the vehicles your buyers actually use.
Related
Related Services
Related Building Types
Related Service Areas
Ready to talk about your project?
Request a Project ReviewOne project team for the whole sequence
Industrial Contractors of New Mexico reviews the site, the loads, the schedule and the approvals before pricing, then schedules, coordinates and inspects the specialty trade partners from preconstruction through closeout.