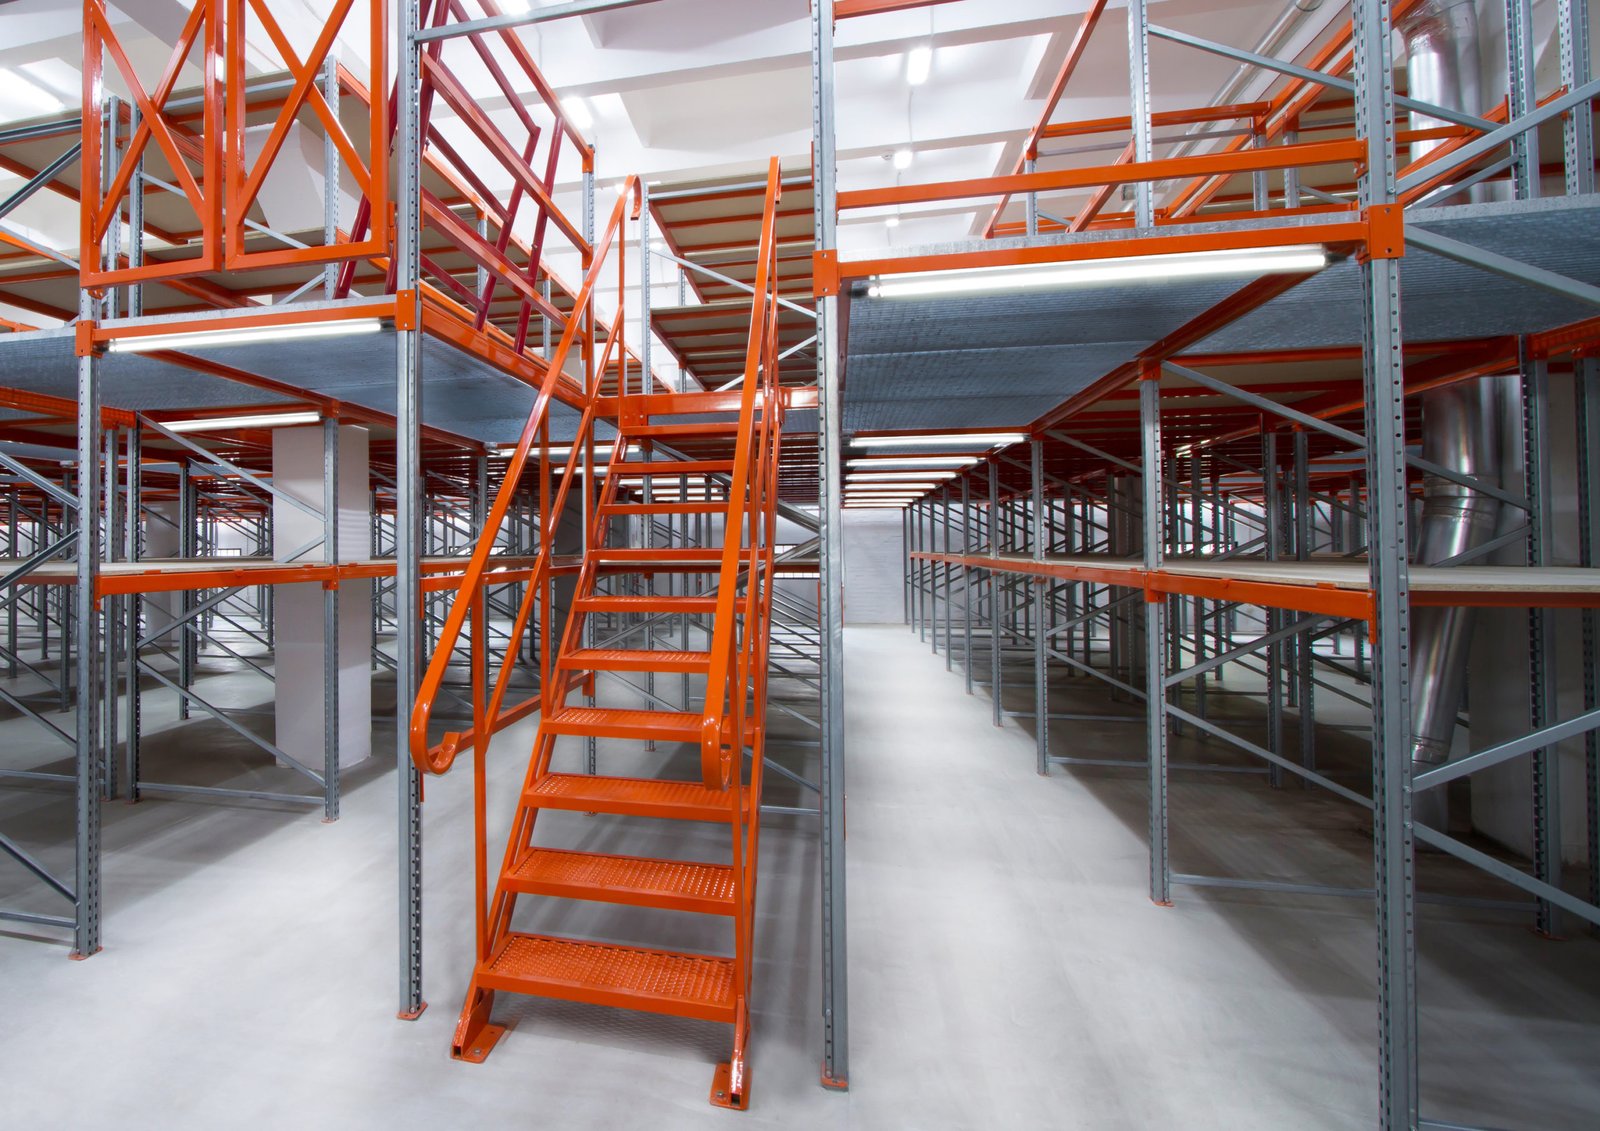
Floor area you already own is the least expensive square footage in a plant, and a mezzanine is the usual way to get more of it without moving walls or buying land. We build structural steel mezzanines, process platforms, equipment catwalks and stair towers inside existing and new industrial buildings across New Mexico, from warehouses that need a second picking level to plants that need a maintenance walkway over a line.
The market makes the idea more attractive than it was. CBRE's third quarter 2026 report on Albuquerque industrial space describes vacancy as low by historical standards, with rental rates rising and no new supply being added. When an operator cannot lease the next building, the practical response is often to build up inside the one it has. We treat that as an engineering and sequencing problem, with the existing slab, the sprinkler system and the live operation all deciding what is possible.
A mezzanine looks simple on a drawing and is rarely simple on a floor. Column spacing, slab thickness, fire protection and the route a forklift takes under the deck decide the layout. We walk those items with the plant manager before a single member is ordered, and we plan the installation around your shifts so product keeps moving through the gate.
What we build above the floor
Freestanding mezzanines carry their own columns, which land on new footings cut into the existing slab. Rack-supported platforms ride on the storage system and suit a distribution floor with tight aisles. Catwalks and crossovers carry people over conveyors and process lines, and elevated equipment platforms hold fans, tanks, hoppers and controls where they need to sit. Each system is steel, with a deck of bar grating, checker plate or concrete over metal deck chosen for the load and the traffic it will see.
The package includes more than the deck. Stairs, landings, guardrails, toe boards, gates at material lift openings and ladders to roof hatches belong to the same scope, and so do the lighting, receptacles and data drops that make the upper level usable. Where the platform serves a process, we coordinate pipe, conduit and duct supports so those trades are not hanging loads on a structure that was never sized for them.
Code review and permit steps in New Mexico
A mezzanine is a building-code item. The 2021 New Mexico Commercial Building Code (14.7.2 NMAC) adopts the 2021 International Building Code as amended and took effect July 14, 2023, and that edition is the reference for floor loads, egress travel distance, guards and how much of a room a mezzanine may cover. A raised floor also changes the fire picture, because sprinklers have to reach above and below the new level, so the fire protection contractor joins the conversation at the start.
We prepare the structural calculations and plans the permit set needs, carry the rack or equipment loads exactly as the owner gives them, and write down the inspection sequence. Footings are inspected before the slab patch, steel connections before the deck is closed, and the final walk happens with guards and stairs complete. If the platform carries live equipment, the 2020 New Mexico Electrical Code, which adopts the 2020 National Electrical Code as amended, governs clearances and working space at the new level.
Installation steps from gate to final inspection
Our sequence begins with a field survey of the floor: column grid, slab condition, flatness where racks or lifts will run, and overhead obstructions such as sprinkler mains, bus duct and lighting. Where the slab record is unclear we ask for a scan or a test cut before we design footings. In older buildings set on caliche or fill, we confirm the bearing at each footing location instead of assuming it.
On site, the crew works under a permit to work that fixes the area, the hours and the lift plan. Zones are fenced, forklift routes are marked, and any hot work is cleared with your safety lead before it starts. Steel arrives pre-cut and pre-drilled so field time is setting and bolting, not cutting. We install in bays, hand each finished bay back for use where the design allows, and keep loaded pallets and laydown clear of the aisles the crew needs.
Lead times and working around production
Fabricated steel and grating are the long items, and the order depends on stamped drawings, so permit review sets the real start. We tell owners early that approvals, not erection, usually control the calendar, and we use the review window to finish foundation layout and order material. Erection of a typical mezzanine is measured in days to weeks rather than months, depending on area and how many shifts we may work in the space.
Weekend and second-shift installs are common when a distribution floor cannot stop. We stage deliveries to the dock you name, cap the number of trucks at the gate, and keep dust and noise controls in place around product. Final tie-in of sprinkler heads, lighting and fire alarm devices is scheduled so protection is never off longer than your insurer and the local fire authority accept.
Work that usually rides with a platform
Many of these jobs begin as an industrial office buildout placed on the new deck, because the mezzanine becomes the structure for the shift office or the control room. Others sit beside a pre-engineered metal building, where a second level is added at the design stage rather than after occupancy, and the wider refit of a leased space falls under industrial tenant improvements.
Distribution operators ask about platforms in a distribution center layout, and plant teams in advanced manufacturing ask about catwalks over production lines. For work in and around Albuquerque, we plan mobilization around the metro's delivery windows and the owner's shift pattern.
Talk through a platform before you buy steel
Send us the building, the load you want to carry and the shifts you run. We will return a field walk, a code review path and a sequence that keeps your floor working.
Common Questions
Can a mezzanine go into a building that is occupied and running?
Yes, in most cases. We fence the work zone, bring steel in pre-fabricated, and schedule noisy tasks such as slab cutting and drilling for off-shifts. Racking and product in the footprint are moved in stages that you approve, and we hand finished bays back as we go. The restriction is usually the sprinkler system, which has to be modified without leaving the building unprotected for longer than your insurer and the local authority allow.
How do you know the existing slab will carry new columns?
We ask for the original structural drawings if they exist, then verify with a scan or a test cut where they do not. New columns bear on their own footings poured below the slab, so the slab is not carrying the load directly. The slab matters for what sits next to the footing and for the forklift traffic, and we check the edges of the cut and patch to avoid cracking in the aisle.
Is a permit needed for a platform that only holds equipment?
Usually yes, because elevated structures carry people and loads that the building code regulates. The permit set shows the structural design, the guards and stairs, and any change to sprinkler coverage or electrical work. A small ladder-access platform is reviewed more simply than a full mezzanine, and we confirm the review path with the building authority before we price it.
What drives the cost more than square footage?
Load rating is the biggest driver, since rack-supported or heavy equipment platforms need larger members and more footings. Stair and egress requirements, the sprinkler changes and the electrical work under and above the deck follow. The deck type matters too: grating is lighter and passes sprinkler water, while concrete over metal deck is stiffer and quieter but heavier.
Will the sprinkler system need to change?
In most cases the answer is yes, at least in part. If the mezzanine deck is solid, sprinklers may be needed below it and above it, and a grated deck can change that count. We bring your fire protection contractor into the design review so the heads, mains and hydraulic calculations are settled before the steel is ordered.
Related
Related Services
Related Building Types
Ready to talk about your project?
Request a Project ReviewOne project team for the whole sequence
Industrial Contractors of New Mexico reviews the site, the loads, the schedule and the approvals before pricing, then schedules, coordinates and inspects the specialty trade partners from preconstruction through closeout.