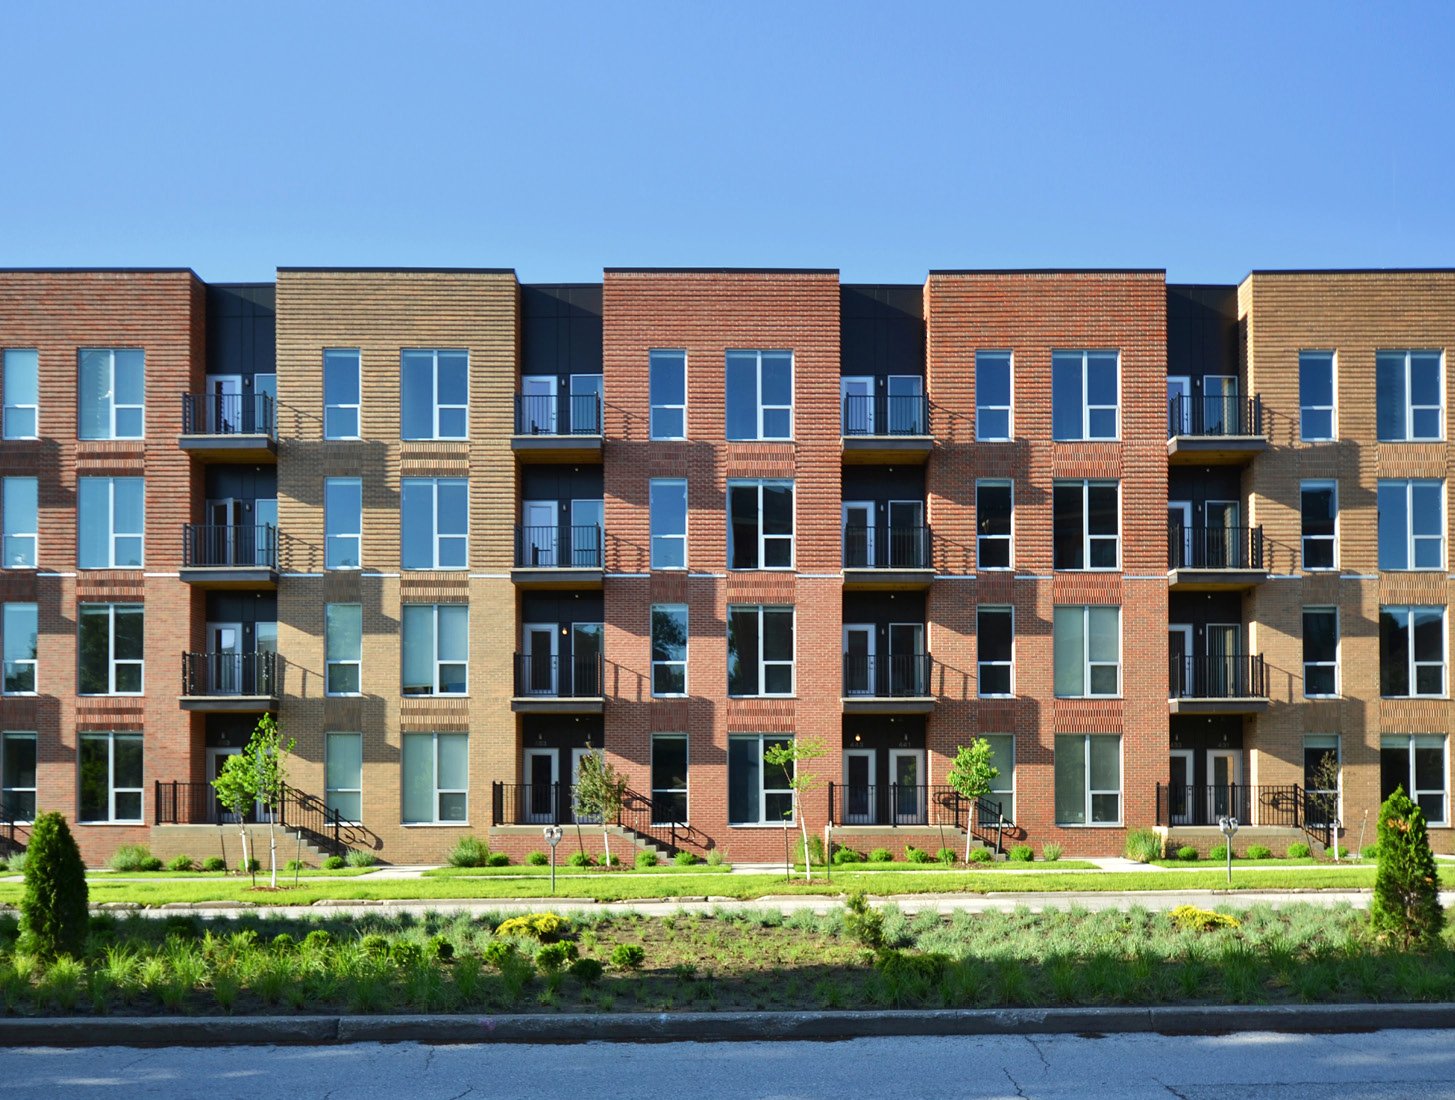
Four family units is the line in New Mexico's licensing rules between small residential work and a commercial building. The GB-2 classification is limited to residences and apartment houses of not more than four family units, and anything larger belongs to a general building contractor holding the GB-98 classification. That distinction is the first thing an apartment developer should check, because it decides who may bid the job and how the plans are reviewed.
We build multifamily and mixed-use projects as an industrial contractor, and we bring a civil-first method to them. Apartments are a repeated building on a site with parking, drainage, fire access and utilities, and most of the schedule risk sits in the first three months, before anything is framed. We treat the grading plan, the fire lane and the utility tie-ins as the main work and the buildings as the repeated part.
Mixed-use adds ground-floor retail, office or services beneath or beside the residential units. That raises the stakes on fire separation, sound control, grease and ventilation paths and loading access. We map each of those on the site plan at the start and sequence the trades so the commercial tenants can open before or with the first residents.
Licensing, code and permit review for apartments
A multifamily project is reviewed under the 2021 New Mexico Commercial Building Code, which adopts the 2021 International Building Code as amended and took effect July 14, 2023. The GB-98 classification requires four years of foreman level experience, at least two of them commercial, and covers all work authorized by the GB-2, GF-5, GF-7 and GS classifications, so a GB-98 contractor can manage the structure, the site and the trades under one license umbrella.
Energy, fire and accessibility reviews run alongside. The 2021 New Mexico Commercial Energy Conservation Code governs envelope and mechanical efficiency, and accessible unit counts and routes affect the layout of ground-floor units, parking and paths. We use permitting and entitlements coordination to keep the sequence straight, because a fire flow test, a drainage approval and a traffic review can each stop a building permit for weeks.
Site, structure and the repeated building
The site comes first. Clearing, mass grading, utility trenches, storm drainage, retention and the paved fire lane are all in place before the first foundation, and the trade team for site clearing and mass grading sets building pads to the final survey. A garden-style complex is often wood-framed over slab-on-grade, with sheathing, roofing and stucco repeating across buildings. Podium and mid-rise designs place wood or steel over a concrete podium that holds parking and retail.
Repetition is both the advantage and the risk of this building type. A good detail saves money in every building, and a bad one costs the same. We build and inspect a sample unit early, and the owner, designer and our project team review it for sound separation, window flashing, cabinet layout and mechanical access before the rest of the units are finished the same way.
Water, sewer and where the site is
Not every site has municipal service. In Corrales, much of the village lacks a centralized water system or municipal sewage, many homes use wells and septic systems, and newer homes are no longer allowed to install leach fields. A developer eyeing Corrales or a similar edge-of-valley parcel should resolve utility service before design, since it can determine density and cost more than the building does.
Drainage deserves equal attention. Rio Grande valley sites carry irrigation ditches and acequias, and arroyos cross many mesa parcels. We map those channels on the first survey and keep the grading plan from interfering with them. Where a project uses a retention pond, we build it first so it serves as a sediment trap during construction and a finished amenity afterward.
Where the housing and mixed-use work is
Housing demand follows jobs and transit. Intel's Rio Rancho investment and the commercial pads along Unser and Westside boulevards, which drew new housing among other uses according to a March 2025 roundtable report, set the pace of development in Rio Rancho. Intel and other advanced manufacturing employers bring workforce housing needs with them.
In Albuquerque the Alvarado Transportation Center serves the New Mexico Rail Runner Express and Amtrak, and a mixed-use building near a station is a different product from a garden complex on the edge of the city. Mesa del Sol is a master planned community on Albuquerque's South Mesa, on a site described as 12,900 acres with 3,200 acres set aside for parks and open space. Developers in all three markets ask us for a pad-by-pad delivery plan, since lenders pay on completed phases.
Delivering buildings in phases
Lenders and tenants both want units delivered in groups. We schedule building by building, completing the first buildings fully, including common areas, parking and landscaping, so leasing can begin while others are under way. A building turned over for leasing must be separated from active work by a fence, a safe route and a fire lane that is always passable.
Framing crews, roofers and finishers move from building to building in a set order. We track the work with a simple board showing each building's stage, and we adjust crew counts to keep every trade busy without stacking them. Utilities for later phases are stubbed and capped at the first stage so that paving does not need to be cut again. Parking requirements often lead owners to consider a parking structure on denser sites.
Safety on repeated work at height
Residential framing exposes crews to falls from leading edges, stairs and roofs more often than most commercial work. Fall protection plans are set for every building before framing starts, with anchorage points, guardrails at floor edges and controlled access zones during truss and roof work. We hold weekly toolbox talks on the stage of work in progress, and a competent person inspects scaffolds and lifts each morning.
Ground-floor commercial space adds hot work and fumes during tenant buildout. We separate these zones from residents' areas, post fire watch where required and coordinate with the owner on any retail shopping center style tenant work that needs after-hours access.
Send us the site plan and the unit mix
Share the survey, the unit mix and the target lease-up date. We will review the utilities and drainage, mark the code reviews that gate the permit, and give you a building-by-building delivery plan.
Common Questions
Why does the GB-98 license matter for an apartment project?
New Mexico's GB-2 classification is limited to residences and apartment houses of not more than four family units. A larger apartment building or mixed-use project calls for a contractor holding the GB-98 General Building classification, which includes the work of GB-2, GF-5, GF-7 and GS. We confirm the license classes for our contract and for subcontractors before pricing.
What causes most delays on apartment sites?
Utilities and drainage approvals, followed by long lead times for windows, roof trusses and mechanical units. We start procurement as soon as the design is stable and verify utility availability in writing before submitting for permit.
Can we build commercial space under the apartments?
Yes, and it is common in podium buildings. The commercial level has a different occupancy, so fire separation, mechanical ventilation, grease handling and loading need early design. We also plan for the structure that carries the residential levels, which sets column spacing for the commercial tenants below.
How do you handle sound separation between units?
With details that are drawn, mocked up and inspected before they are repeated. Separation depends on wall assemblies, floor-ceiling assemblies, flanking paths and penetrations. We inspect each building before drywall to confirm that blocking, sealant and insulation match the plan.
Related
Related Services
Related Building Types
Related Service Areas
Ready to talk about your project?
Request a Project ReviewOne project team for the whole sequence
Industrial Contractors of New Mexico reviews the site, the loads, the schedule and the approvals before pricing, then schedules, coordinates and inspects the specialty trade partners from preconstruction through closeout.