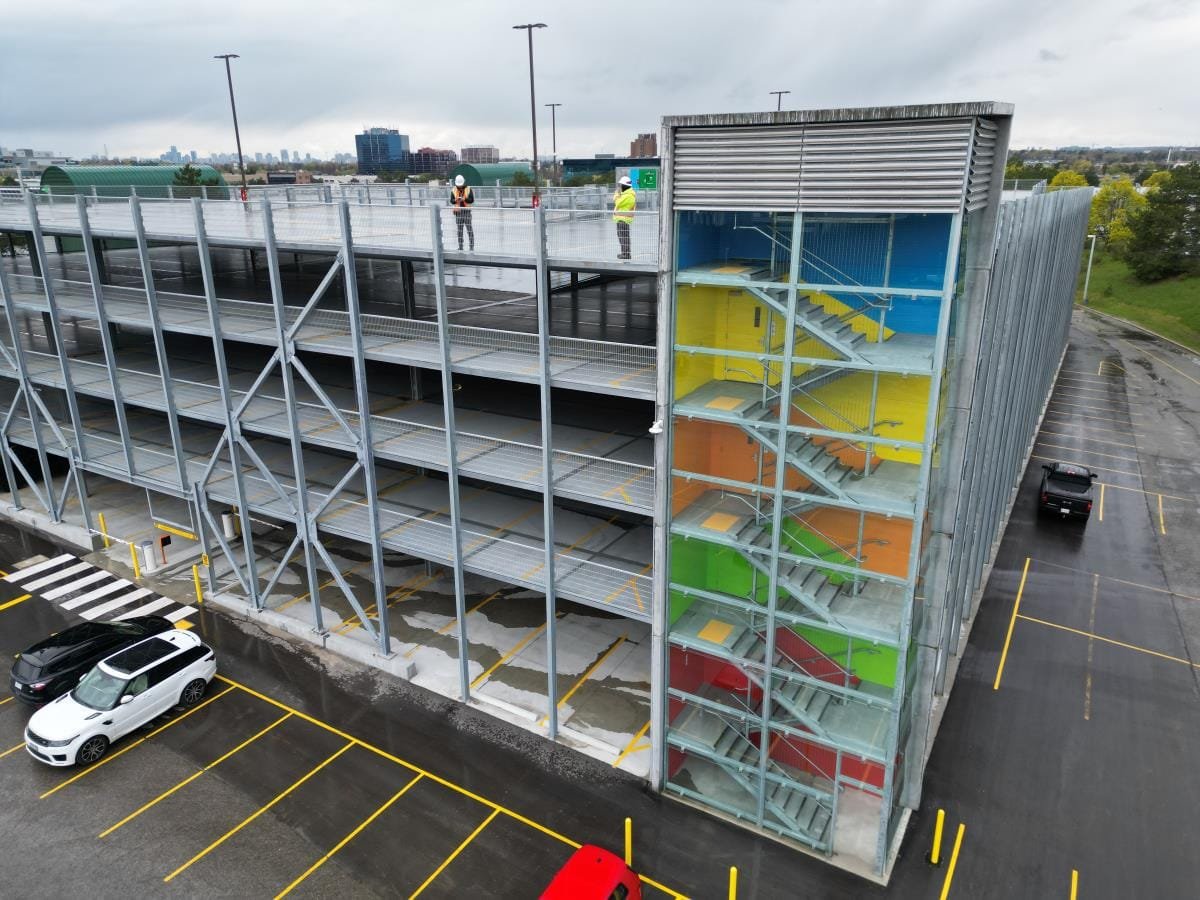
Each of the 5,274,764 passengers the Albuquerque International Sunport reported in 2025 arrived with a vehicle that needed a place to sit for a day, a week or a month. A parking structure is how a constrained site turns that demand into stalls, and building one is closer to heavy civil work than to the office and hotel buildings it serves. It is a concrete frame that carries moving vehicles, ponding rain, de-icing salts in the higher towns and the weight of cars on every deck for the life of the building.
We build parking structures as an industrial contractor, which gives us a practical advantage. The job depends on foundations, formwork, post-tensioning or precast erection, waterproofing, drainage and electrical, and those are the same skills we use on plant structures. We plan the site with the owner as a logistics problem: where deliveries enter, where the crane stands, where precast pieces are staged, and how existing parking keeps operating while the new deck rises.
Owners are usually airports, hospitals, campuses, hotels, mixed-use developers and municipalities, and each has different priorities. An airport wants stalls turned over quickly and a long design life. A hospital wants a safe, well-lit path to the door. A municipality wants low upkeep. The sections below describe how we build to those needs.
Where structured parking is needed
Structured parking is justified where land is expensive or limited and where demand is concentrated. The Sunport sits at 5,355 feet with three runways and handled 83,355,710 pounds of cargo in 2025 alongside its passengers, so terminal-area land is already busy with more than parking. Santa Fe Regional Airport, a city-owned field about 10 miles southwest of the city center, completed a terminal expansion and new parking lots between 2022 and 2024, a sign of how terminal growth and parking move together.
Commuter rail adds another driver. Belen station, the southern terminus of the New Mexico Rail Runner Express, began service on February 2, 2007 and offers free parking with 220 spaces, and the line's stations elsewhere have park-and-ride lots. Owners considering a Belen or Santa Fe site ask us whether a surface lot or a deck is more economical for their expected demand, and we price both.
Building a deck from the foundation up
We begin with the geotechnical report and a structural scheme that the owner and designer have reviewed against the site. Foundations are spread footings or drilled piers, depending on the soil, and deep foundations and piers come into play where caliche or soft layers vary across the footprint. Columns, shear walls and the vehicle barrier system follow, and then the decks, built either with cast-in-place post-tensioned concrete or with precast double tees on a frame.
Each system has its own sequence. Cast-in-place decks require shoring, stressing and stripping cycles. Precast requires a crane, a staging area and tight tolerance on connections. We choose between them based on site access, schedule, noise limits and the supply of precast within reach of the project, and we explain the trade-offs to the owner with figures.
Concrete, drainage and lighting we control
We schedule and inspect the footings, columns and slabs, the deck finishing and the ramps and curbs. We also install deck drains, slope the surfaces to them and test the drainage with water before the owner accepts the structure. Poor drainage is the most common reason a deck fails early, so we treat it as primary work. Joints and expansion details are sealed after a cure period, and coatings are applied to the manufacturer's temperature and moisture limits.
Lighting and electrical systems are part of the structure's safety. We install conduit before slabs are poured, set yard lighting and electrical site work on the perimeter, and coordinate with the owner's vendors for EV charging, gate equipment, cameras and wayfinding. Conduit stubs for EV chargers are cheap to cast in and expensive to add later.
Safety on an open frame
A parking deck is an open frame with edges on every level, so fall protection controls the work. Edge protection is installed as each deck is formed, openings are covered and marked, and crews tie off during stressing and stripping. Shoring is inspected before each pour. Crane lifts follow a written plan with a defined swing zone, and pedestrians and traffic are separated by fencing and flaggers.
Where the new structure shares a site with live parking, we maintain separate entrances, clear signs and a protected pedestrian route to the destination building. Dust and noise limits are written into the plan for hospital and campus sites, and lifts over active areas are scheduled for off-hours.
What decides the cost per stall
Cost per stall depends on the number of levels, the structure type, the site and the finish level. Taller structures spread foundation and elevator costs over more stalls, while a short deck on a small footprint carries more cost per stall. Ramped floors use more area for circulation than flat floors with speed ramps. Soil conditions and seismic design drive foundation size, and the Albuquerque Basin, part of the Rio Grande rift and bordered by a system of faults, is a place where the structural engineer will pay close attention.
Owners should add the cost of access control, lighting, signage, elevators, stair towers and EV charging, since these can approach the cost of the structure itself for a small deck. A deck that serves a hospital or campus will also need security cameras and call stations. Mixed-use owners often compare a deck against ground-level lots near a government and municipal building or a campus education facility.
Send us the site and the stall count
Share the parcel, the stall target and the destination buildings. We will review the soil, the circulation and the access plan, and give you a structural option and a gate-to-gate schedule for the deck.
Common Questions
Is precast or post-tensioned concrete better for a deck here?
Both work. Precast erects fast and has good quality control, but needs a crane with room to set and a nearby supplier. Post-tensioned cast-in-place suits tight sites and unusual shapes, but it ties up forms and crews longer. We price each with the site's access and the owner's schedule, and we explain the cost of waiting on a precast plant.
How much does drainage matter on an open deck?
It matters more than most owners expect. Rain and snowmelt must run off the deck quickly, since standing water speeds deterioration of the concrete and joints. We slope the deck to drains, size the drain lines for monsoon storms, and test the system with water before turnover.
Can an existing lot stay open while the deck is built?
Usually yes if the work is phased. We build in sections, keep a clear route for cars and pedestrians, and restrict the construction zone with fencing. Some owners prefer to build the new deck on an adjacent parcel first and then demolish the old lot to add stalls.
What about EV charging and future technology?
Plan the conduit and power capacity now, because adding them later means cutting finished concrete. We include empty conduit and panel capacity for charging stations, and we coordinate with the owner's vendor on the type of chargers. Our work for advanced manufacturing campuses includes employee parking with similar provisions.
Do you build parking at airports?
Yes. Airport work means badging, height restrictions near runways and coordination with flight operations. Cranes need approval before any lift, and construction traffic uses designated routes. We plan around these rules in the schedule and in the lift plan, and we confirm approvals with the airport operator early.
Related
Related Services
Related Building Types
Ready to talk about your project?
Request a Project ReviewOne project team for the whole sequence
Industrial Contractors of New Mexico reviews the site, the loads, the schedule and the approvals before pricing, then schedules, coordinates and inspects the specialty trade partners from preconstruction through closeout.