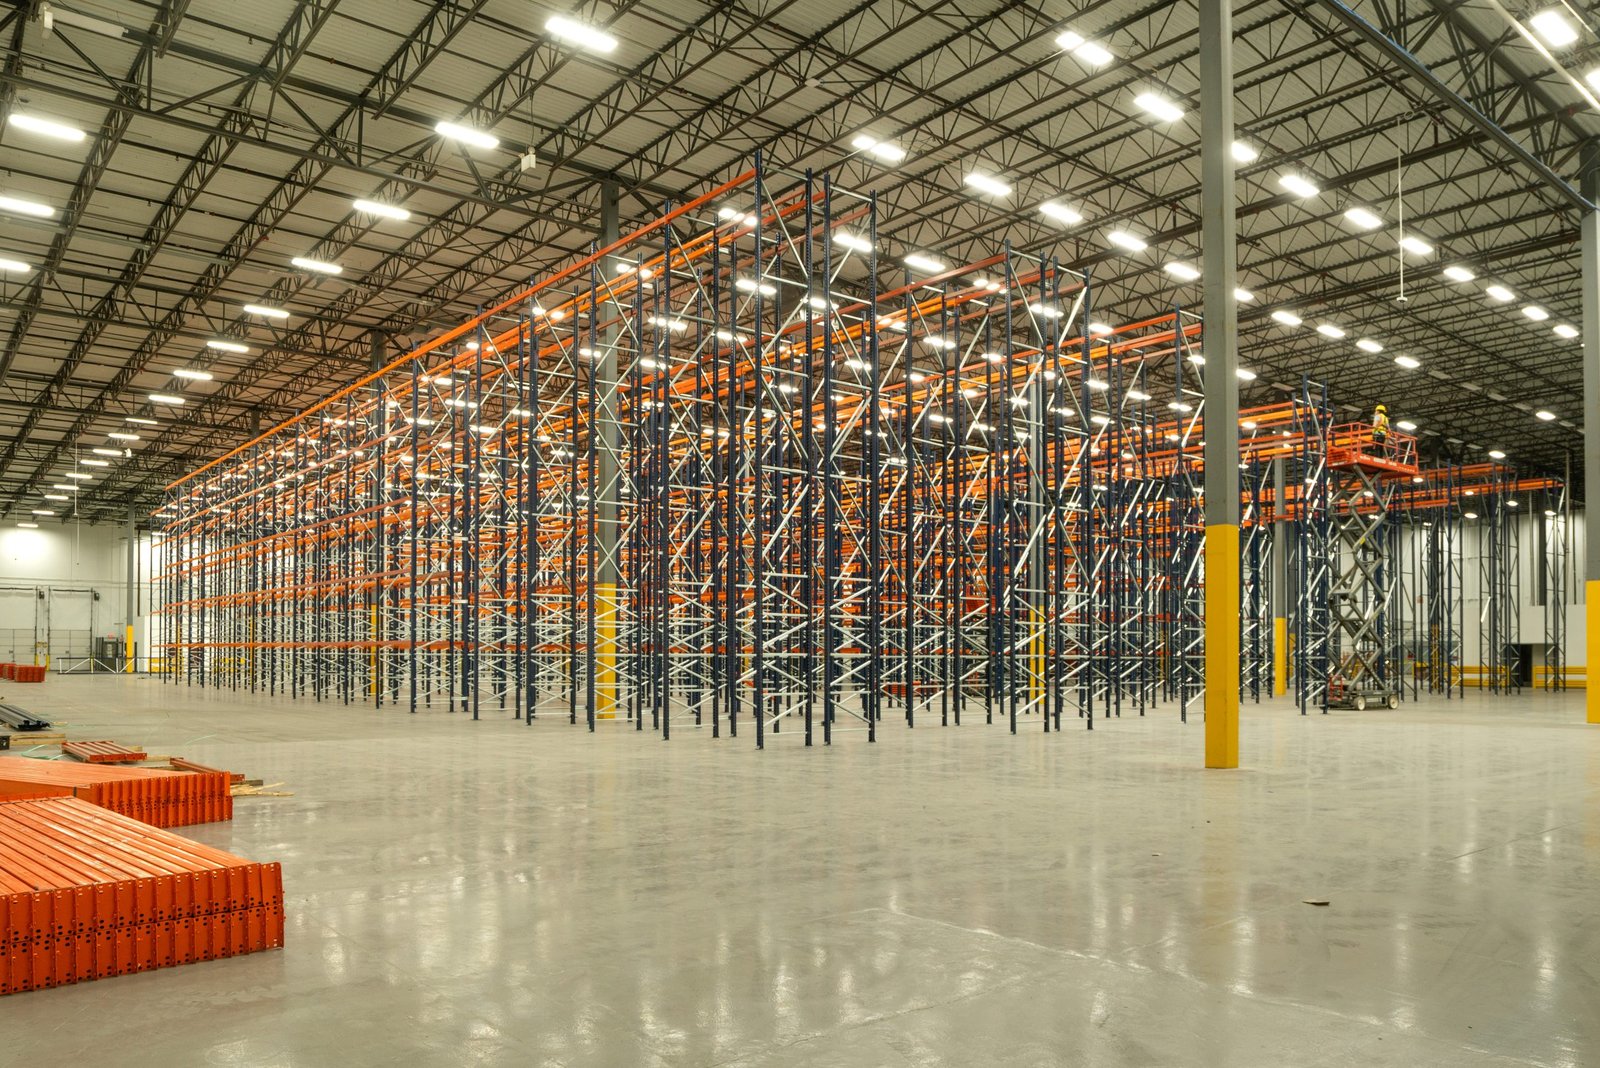
Lease signed, keys in hand, and then the real schedule begins: the space has to be made ready for racking, a production line, a repair operation or a distribution flow before the first shipment arrives. Our industrial tenant improvement work covers the electrical service, lighting, dock doors, slab changes, restrooms, offices and mechanical equipment that turn a landlord's shell into a working facility.
Most landlords deliver the building in its existing condition and describe the improvements in a work letter. We read that document first, because it decides who owns the new work, what the landlord must approve, what the allowance covers and what the tenant must remove or restore at the end of the term. A tenant improvement plan that ignores the lease becomes a dispute later, so we build the scope from the lease outward.
The best projects start before the lease is final. When a buyer brings us an address and a floor plan early, we can walk the building, tell you what the base systems can carry and flag costs such as an undersized electrical service before they become a negotiating problem.
Existing buildings being put back to work
Companies expanding in New Mexico often choose to renovate over starting from bare ground. In Las Cruces, the state Economic Development Department announced on January 27, 2026 that a manufacturer will renovate an existing 45,050 square foot building on 15 acres at the city's Innovation and Industrial Park, with $13.4 million expected over its first three years and 43 jobs over five.
A June 9, 2026 state press release describes a similar path just north of Farmington, where a machining company is expanding onto a 16-acre property with an existing building to be renovated and a new 11,000 square foot facility alongside. In both, an existing structure gets new power, new openings and a new interior layout while production gets started, which is the pattern our tenant improvement work follows.
From lease review to certificate of occupancy
We begin with a baseline survey of the base building: electrical service size, sprinkler coverage, roof condition, slab thickness, dock equipment and any hazardous conditions. We photograph and document what is there so that damage claims and restoration duties are clear at the end. The survey gives us a list of what the building can support and what it cannot, and that list shapes the design.
We then hold a pre-construction meeting with the landlord or property manager, agree the permit path and the landlord's approval steps, and submit the drawings. Work is phased so that the part you need first, often the dock doors and power, is finished first. Tie-ins to base building systems require landlord approval and a permit to work, and the same discipline applies to the roof, where equipment curbs and penetrations are protected by the landlord's roofer if the lease requires it. Office areas follow the same pattern as our industrial office buildouts.
The existing building code and the permit path
Fitting out an existing building is reviewed differently from new construction. The Regulation and Licensing Department's code page lists the 2021 New Mexico Existing Building Code (14.7.7 NMAC) beside the commercial building code, and that rule helps decide how much of an older building must be brought up to current standards when it is altered. Change of use, occupancy and the size of the alteration drive the answer, and we settle it with the building official before the price is fixed.
The same page lists the 2024 New Mexico Plumbing Code and Mechanical Code as effective August 1, 2026, with permits issued under either the 2021 or the 2024 edition until January 1, 2027 and only under the 2024 edition after that. A tenant improvement permitted near that date has to choose an edition, and we write that choice into the schedule. Electrical, energy and fire protection reviews run alongside.
Where tenant improvement money goes
Electrical service is usually the largest line in an industrial tenant improvement: switchgear, panels, transformer and the utility's lead time for new service. Fire sprinkler changes come next, especially when racking height or storage commodity changes the hazard. Slab work follows, since trenches for power, floor drains, equipment pits and dock leveler pits all require cutting, patching and compaction of the subgrade. Dock equipment can be a large item too, and a cold or frozen operation moves into the scope of refrigerated dock retrofits.
Allowances need honest accounting. We price the work by line so you and the landlord can reconcile the allowance against actual cost, and we separate items the lease assigns to the landlord from those at the tenant's cost. We also price the removal of any tenant-installed items at lease end, because restoration is a real cost that belongs in the decision to lease.
Space types we fit out
The most common is the multi-tenant warehouse, where a user needs dock doors, lighting and a small office. Ecommerce fulfillment tenants add conveyor power, mezzanine pick levels and heavy lighting, and we plan the electrical to match.
Tenants of flex and light industrial space add front offices, showrooms, clean production rooms and wash areas, and a manufacturing plant fit-out adds compressed air, process cooling and equipment foundations. Each is a different mix, and we ask for the equipment list at the start.
Walk the building with us first
Send the address, the lease or letter of intent and the equipment you plan to run. We will return a survey visit, a list of what the building can support and a phased plan to opening day.
Common Questions
Who pays for an electrical service upgrade?
The lease decides. In many industrial leases the landlord provides the base service and the tenant pays for any increase it needs, but a work letter can say otherwise. We read the document, estimate the cost with the utility and the electrical engineer, and tell you before you commit what number you are likely to carry.
Can you start before the lease is signed?
We can start pricing, a building survey and permit drawings once you have a letter of intent. Construction should wait for a signed lease and the landlord's written approval of the plans. Starting early on paper saves the weeks that would otherwise be spent after signing.
What does the landlord have to approve?
Typically the plans, the contractor, the insurance, roof penetrations, structural changes, and any tie-in to base building systems. We prepare a submittal package for each and track the approvals on a list, since a missed landlord signature is a common cause of lost time.
Do we have to restore the space when the lease ends?
That is a lease question. Some leases require removal of tenant improvements such as mezzanines, offices or special electrical, while others let them stay. We list the restoration items and price them so the true cost of the lease is visible.
How do permits work for a small tenant improvement?
Even a modest alteration normally needs a permit, and the building official reviews it against the existing building code and the other adopted codes. We assemble the drawings, answer review comments and schedule inspections. For a small job the review is quick, and for a change of use or a large electrical load it takes longer.
Related
Related Services
Related Building Types
Related Service Areas
Ready to talk about your project?
Request a Project ReviewOne project team for the whole sequence
Industrial Contractors of New Mexico reviews the site, the loads, the schedule and the approvals before pricing, then schedules, coordinates and inspects the specialty trade partners from preconstruction through closeout.