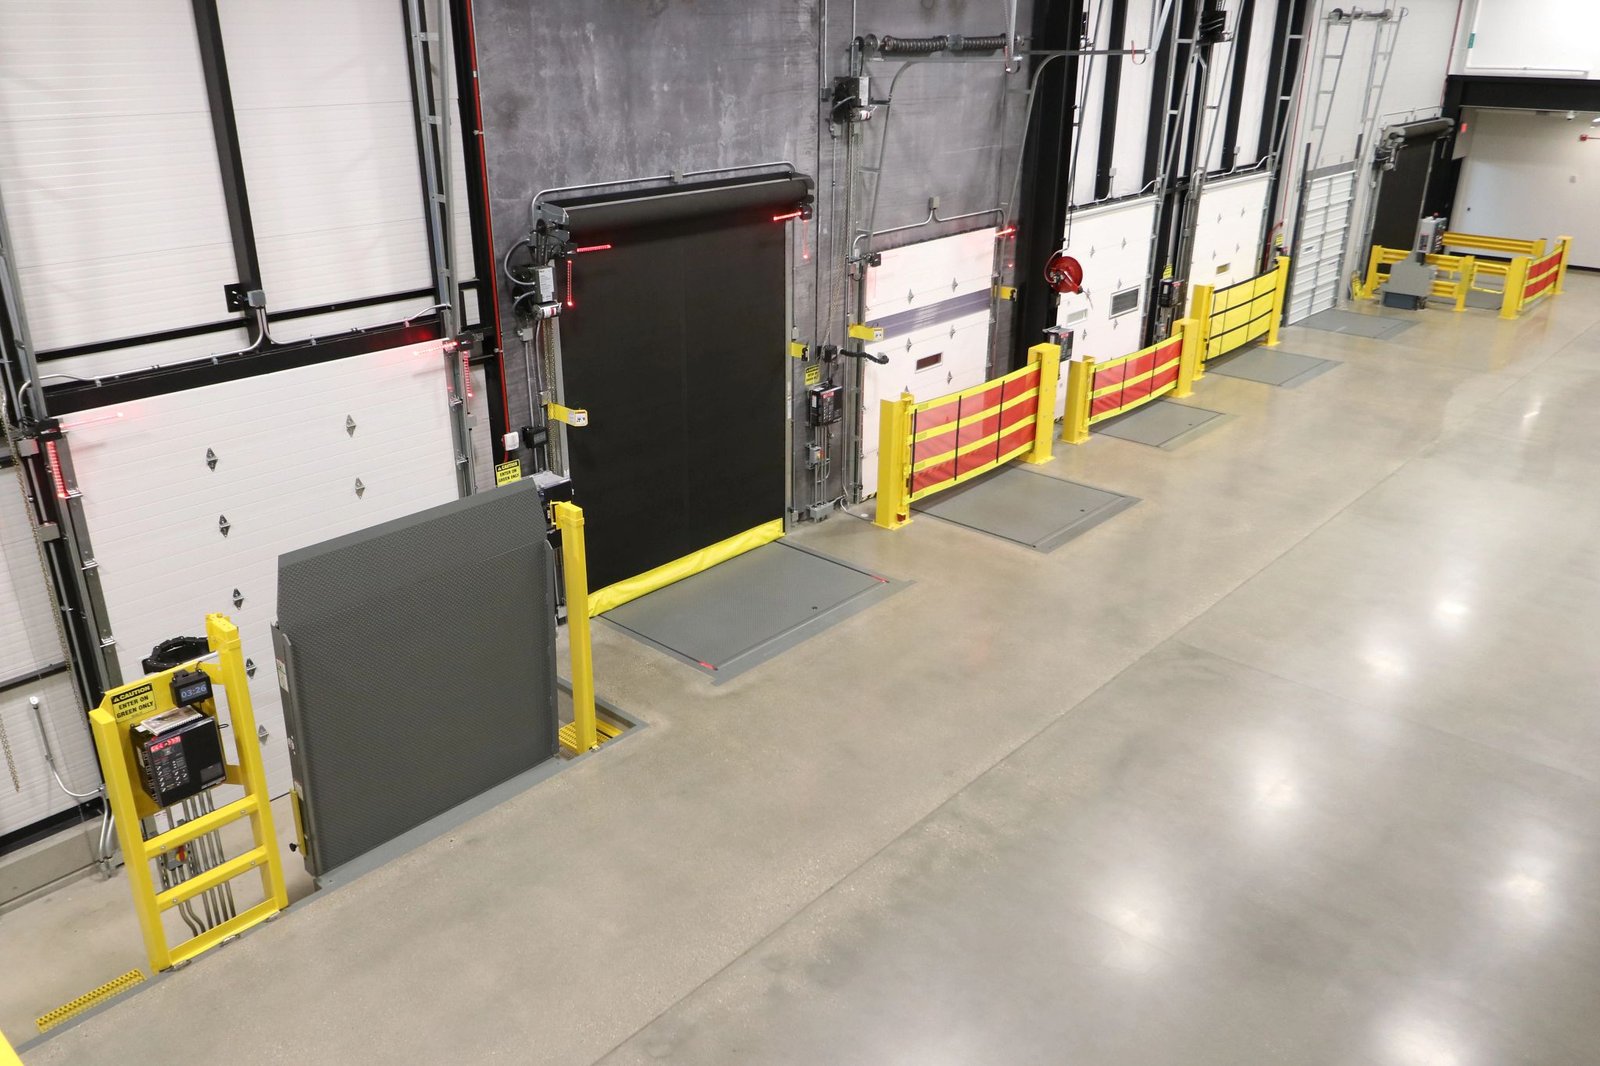
Every minute a refrigerated dock door sits open, warm air rolls in at floor level and moisture follows it into the cold room. A dock that was built for ambient freight cannot hold a temperature-controlled space without changes, and the cost of leaving it as it is shows up as frost, ice on the apron, floor damage, wet product and refrigeration equipment that never catches up. A retrofit corrects that at the doors, the floor and the controls.
We convert ambient docks to refrigerated or temperature-controlled service in existing warehouses, plants and distribution buildings across New Mexico. The work usually includes insulated vestibules or dock enclosures, new sealed doors, thermally broken dock levelers, vapor barriers, anti-condensation measures, floor protection and the refrigeration tie-in. It also includes the site side of the dock: apron slope, drainage and winter ice control.
Most retrofits take place in buildings that are still receiving and shipping. We therefore plan the work dock by dock, keeping at least some doors in service and giving each stage of the work a clear start and finish.
Cold-chain demand on the eastern side of the state
Dairy and food processing drive much of New Mexico's cold-chain activity. One of the world's largest mozzarella factories operates in Roswell, in an area that also supports irrigated farming, dairying and ranching. In Clovis, a cheese producer announced a $140 million expansion in November 2015 to raise operating capacity by 30 percent, and the Portales area is home to about 40 dairies and a major dairy solids plant.
Each of these producers moves product through cooled docks, and the storage and distribution buildings around them are natural candidates for retrofit when a company needs cold capacity faster than a new building can be delivered. We look at the building you have and decide whether a dock retrofit, a partial conversion or a new facility makes more sense, and we say so plainly when new construction is the better answer. Larger moves belong to cold storage construction.
What a dock retrofit includes
At each door, we replace or modify the opening with an insulated overhead door or a high-speed door, add compressible seals or inflatable shelters to close the gap around the trailer, and install a dock leveler designed to limit heat transfer through the pit. A refrigerated vestibule or dock enclosure holds cold air between the trailer and the room, which cuts the load on the evaporators. Interlocks keep the dock door and the cold room door from being open together.
Inside, the work extends to insulated wall panels at the dock line, a vapor barrier that is continuous with the cooler envelope, low-temperature lighting, and bollards or guards sized for the pallet traffic. For freezer service, the slab needs underfloor heat to prevent frost heave, and any penetration of the existing slab must be detailed to protect the insulation and drainage below. The refrigeration contractor sets coils and controls, and we coordinate its schedule.
The floor and the apron decide most outcomes
Frost under a freezer slab can lift a floor, crack a column footing and tear walls, so we examine the subgrade, the insulation below it and the heating layer before any cold air is introduced. Drains from cold areas must be trapped and heated, or ice plugs them. On the outside, the apron should slope away from the dock so melted ice and storm runoff do not collect under the trailer, and in parts of the state this means designing for arroyo drainage and the short, heavy rain events that follow dry spells.
The building envelope also has to be checked. A wall or roof that was never insulated for refrigerated use may need a new membrane or a liner, and an existing column grid may limit the layout of the new cold room. The state's commercial energy code adopts the 2021 International Energy Conservation Code as amended, applying to all new permits since July 30, 2024, so lighting, envelope and equipment need to be reviewed against it.
Working with refrigerants and cold spaces
Refrigeration systems bring hazards that an ordinary warehouse job does not have. Ammonia and other refrigerants require lockout steps, ventilation, detection and a defined emergency plan, and everyone on our site works inside those rules and the owner's process safety program. Work near live systems proceeds under a permit to work that names the area, the hazard, the isolation and the person who closes it out.
Cold rooms present more routine risks as well: slick floors, condensation, low light and tight circulation. We plan lifting and ladder work for each zone, keep walkways clear, and brief every shift before entry. If hot work is needed near insulated panel, the panels are protected and a fire watch is posted, because foam cores and vapor barriers burn.
Keeping the dock working during the retrofit
The schedule is built dock by dock. A typical sequence takes two or three doors out of service at a time, completes the opening, leveler and enclosure at each, then releases them for use before the next set starts. Slab work and drainage are done in one concentrated window because they disturb traffic most. Refrigeration tie-ins are scheduled with the owner's maintenance team and the refrigeration contractor, often after hours, and commissioning follows once the envelope is tight.
The long lead items are the doors, the levelers and any refrigeration equipment, so we order them as soon as the layout is agreed. We also confirm the condition of the owner's product: where perishable goods are on site, we move them to a temporary location or plan the work around the timing of shipments, so there is no interruption in the cold chain.
Services that sit next to a dock retrofit
A retrofit often goes along with industrial tenant improvements when a lessee moves into a building and needs cold capacity, and with slab demolition and replacement when the existing floor cannot take freezer service. The industry side is described under cold storage and refrigerated operations, and food producers often come through food and beverage.
For the buildings themselves, see our pages on the cold storage facility as a building type.
Tell us what temperature you need at the door
Send the building, the product and the number of doors that must change. We will return a site walk, a sequence by door and an honest view on whether a retrofit or a new building makes more sense.
Common Questions
Can an existing dock be converted without shutting the building down?
In most cases yes. We stage the work by door, keeping others in service, and we place the slab and drainage work in short, planned windows. The practical limit is the refrigerated space itself, which needs a tight envelope before it can hold temperature, so the last stage is a short commissioning period with the refrigeration contractor.
Does the slab have to be replaced for freezer service?
Often it does. A freezer slab needs insulation beneath it and a heating system to prevent frost heave, and a conventional slab on grade usually has neither. A cooler held above freezing is less demanding and may keep its existing slab with local repairs. We test and open the floor to see the actual condition before recommending a scope.
What happens at the dock apron outside?
The apron needs to slope away from the doors, drain cleanly and resist the ice that forms from condensation and melt. Joint sealant and the concrete mix matter in freeze-thaw conditions. In the higher parts of the state, snow and ice add a maintenance factor that we plan for in the drainage design.
Which codes apply to the work?
The commercial energy code, the building code, the electrical code and the mechanical code all apply, with the plumbing and mechanical editions changing during 2026 and 2027 under the state's phase-in. Refrigeration safety rules apply as well. We identify the applicable editions at the start and put the permit choice in the schedule.
Related
Related Services
Related Building Types
Related Industries
Ready to talk about your project?
Request a Project ReviewOne project team for the whole sequence
Industrial Contractors of New Mexico reviews the site, the loads, the schedule and the approvals before pricing, then schedules, coordinates and inspects the specialty trade partners from preconstruction through closeout.