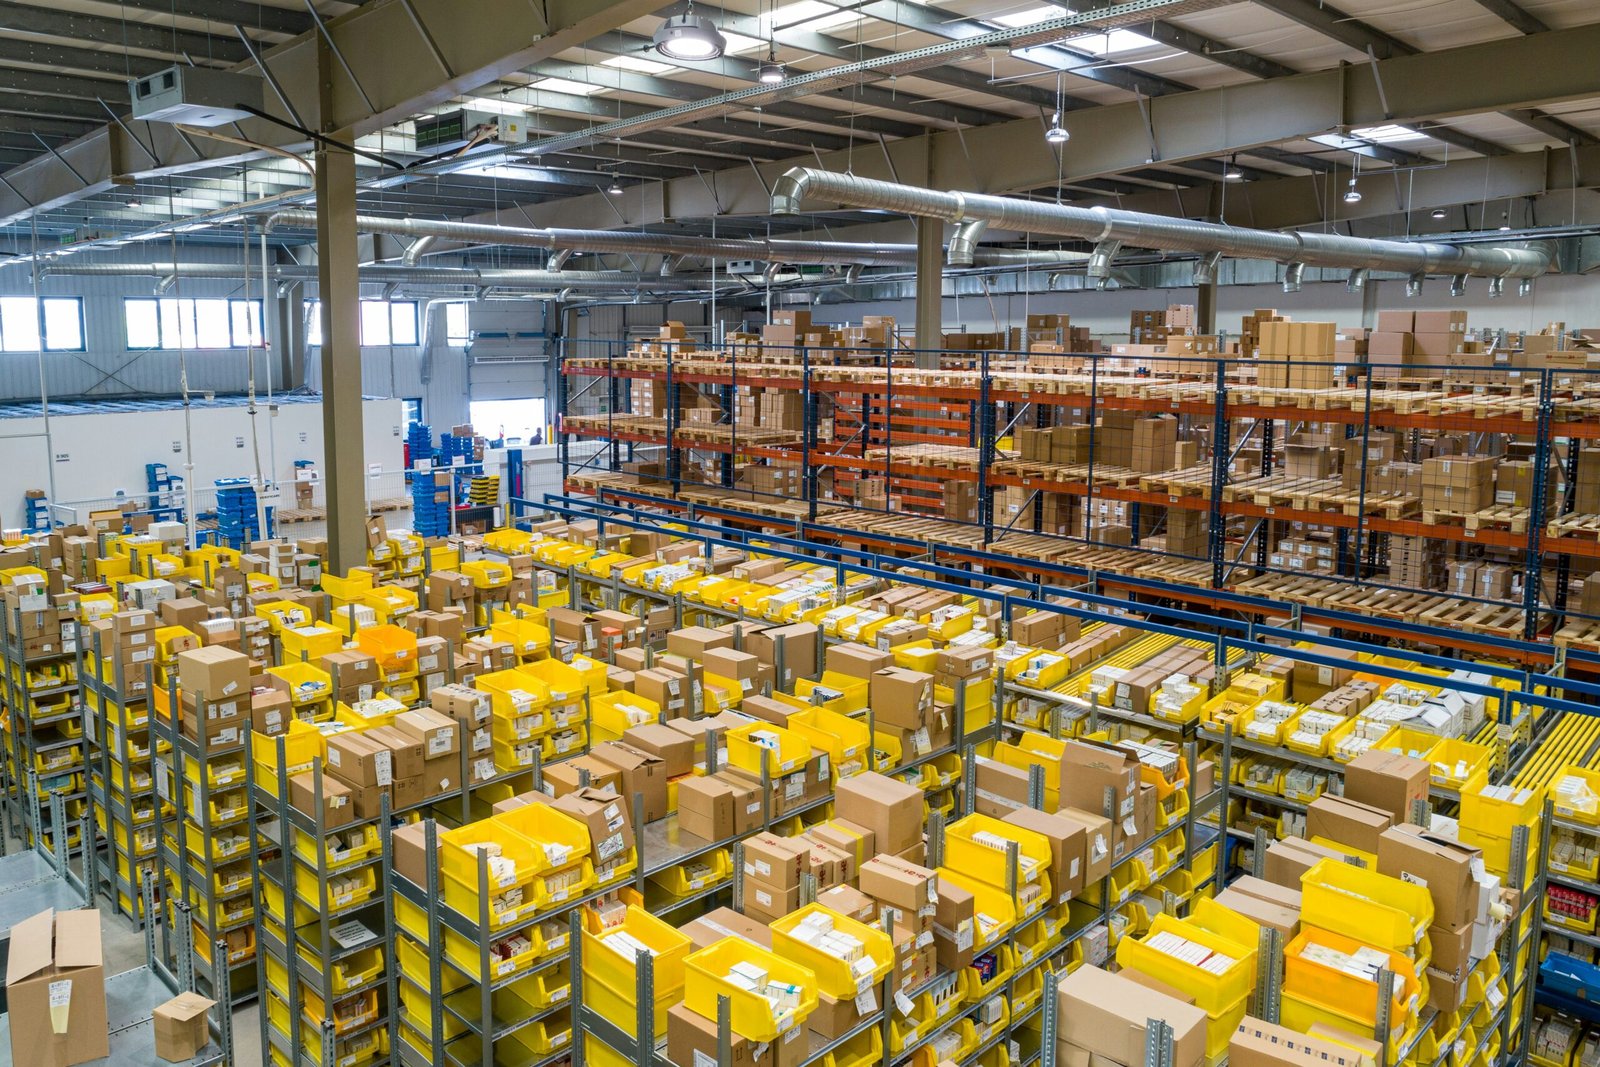
Mesa del Sol covers 12,900 acres on Albuquerque's South Mesa, bounded by the Sunport, Kirtland Air Force Base, the Isleta Reservation and Interstate 25. Land with that kind of access is the setting where an order-driven operation can reach a metropolitan customer base without crossing town. A fulfillment center is built for that purpose: it moves many small orders instead of a few large pallets, and every part of the building is arranged to make that flow faster.
Fulfillment buildings share a shell with a warehouse but differ everywhere else. The floor carries conveyors, sorters and robotics, the mezzanine holds pick modules, the power system is heavier and the parking lot has to hold a full shift. We build these centers in New Mexico, and we begin by studying the owner's order profile: lines per order, peak volume, returns rate and the share of items handled by hand.
The owner experiences the project as a timed sequence: site, shell, floor, mezzanine, power and data, equipment install, systems testing and peak-season ramp-up. We build the schedule so the equipment integrator has clear access and a floor that meets tolerance on the day they arrive.
Designing around the integrator
Automation changes the building. Sorters, shuttles and robotic floors need tight flatness, controlled joints and embedded conduit, and the equipment vendor's requirements are fixed early. We bring the integrator into preconstruction, collect their loads, clearances and utility needs, and put them into the structural, electrical and slab designs. Late changes to those items are the most expensive in the project.
We favor a design-build delivery approach on fulfillment projects because the design and the equipment lead times are tied together. A single team coordinates architecture, structure, mechanical and electrical engineering, procurement and construction, and the owner receives one schedule and one set of decisions. For owners who need more than one center, we apply the same plans through programmatic multi-site rollouts, with a standard kit of details and one reporting format.
Timing the build to peak season
Fulfillment centers have a hard calendar. An operator who needs to be running before the busy season cannot absorb a late building. We work backward from the day the integrator must start, then set dates for the slab, mezzanine, power energization and fire protection acceptance. Each date has an owner, a prerequisite and a float.
Equipment install often overlaps with finishing work. We split the building into zones and release each to the integrator as it is accepted, so conveyors can be set in one area while another is still being painted or inspected. Fire protection acceptance and the certificate of occupancy are scheduled as a block, because the integrator cannot load product into an uninspected building. A permit to work covers both teams, and a daily coordination meeting keeps the two crews from blocking each other.
Where order-driven space is forming
On the west side, Rio Rancho reported $6 billion of investment over ten years at a March 2025 roundtable, and the Unser Gateway area around Unser and Westside boulevards is drawing retail, housing and commercial pads. Rio Rancho is served by NM 528 and NM 550. Fulfillment buildings near a growing population can serve households quickly, while a quiet site at the edge of the city can offer more land for parking and trucks.
To the south, Belen has Interstate 25 along its western boundary, and its BNSF rail yard is described as a major division point for the Southern Transcon. A fulfillment center near Belen can use both road and rail connections. We help owners compare these locations by travel time, labor access, power and land cost, using the actual site and not a general map.
Labor, parking and power
A fulfillment center depends on people, and the building has to support them. Parking must hold a full shift plus the overlapping shift, entries must separate pedestrians from trucks, and restrooms, break rooms and cooling must be sized for the headcount. Our stabilized parking lots work covers employee and trailer parking with drainage and lighting, designed for shift change when traffic is heaviest.
Power and data are the other limits. Conveyors, charging stations, lighting and heating and cooling add up to a large connected load, and utilities need time to respond. We ask for the utility's requirements at the start and design the electrical room with space for expansion. Fiber access and backup power are confirmed before the building is committed to a site. A distribution center may use less power per square foot, and a tilt-wall building may offer the robust shell some owners prefer.
Operators we plan for
Fulfillment space serves online retailers, third-party logistics operators, parts distributors, medical suppliers and manufacturers with direct-to-customer channels. Needs differ. A parts distributor needs rack height and slow-moving storage, while an online retailer may need more pick modules and returns space. We tailor the plan for owners in e-commerce fulfillment by asking how quickly inventory turns and where returns are processed.
Operators also differ in how they staff. A center that adds seasonal workers needs extra restrooms, break space and flexible parking for peak weeks, and we draw those into the first site plan as options. Returns processing, storage of aerosols or batteries and customer pickup counters each change the fire protection design, so we ask about the product mix before the sprinkler layout is fixed.
Bring the order profile
Send the order volume, peak date and equipment plan. We will return a building concept, an integrator access schedule and the long-lead items to order first.
Common Questions
How flat does a fulfillment center floor need to be?
It depends on the equipment. Automated guided vehicles, shuttles and narrow-aisle trucks often ask for tighter flatness and levelness than a standard warehouse. We get the numbers from the integrator, include them in the slab specification and test the floor before the equipment arrives.
Should we build a mezzanine or add racking?
A mezzanine adds pick area without more land, but it carries load, fire protection and egress requirements. Racking gives storage density. Many fulfillment centers use both, and the mix depends on order profile. We model the options with the owner before the structure is fixed.
What is a realistic schedule for a mid-size center?
The shell and floor take several months after the pad is ready, followed by mezzanine, power, fire protection and equipment installation. The timing of the equipment integrator often controls the finish date. We plan from the date the owner must be operating and work backward.
Can we expand the building later?
Yes, if the first phase is planned for it. We leave an end wall for expansion, size utilities for the future area, and reserve space for more parking and trailers. A building without those provisions can still be expanded, but at higher cost.
How is shift parking planned?
We count the employees on the largest shift and those on the overlapping shift, then add visitors and trucks. We include walkways, lighting and clear paths to the entry. Zoning minimums sometimes require more than the operation needs, so we check both.
Related
Related Services
Related Building Types
Ready to talk about your project?
Request a Project ReviewOne project team for the whole sequence
Industrial Contractors of New Mexico reviews the site, the loads, the schedule and the approvals before pricing, then schedules, coordinates and inspects the specialty trade partners from preconstruction through closeout.