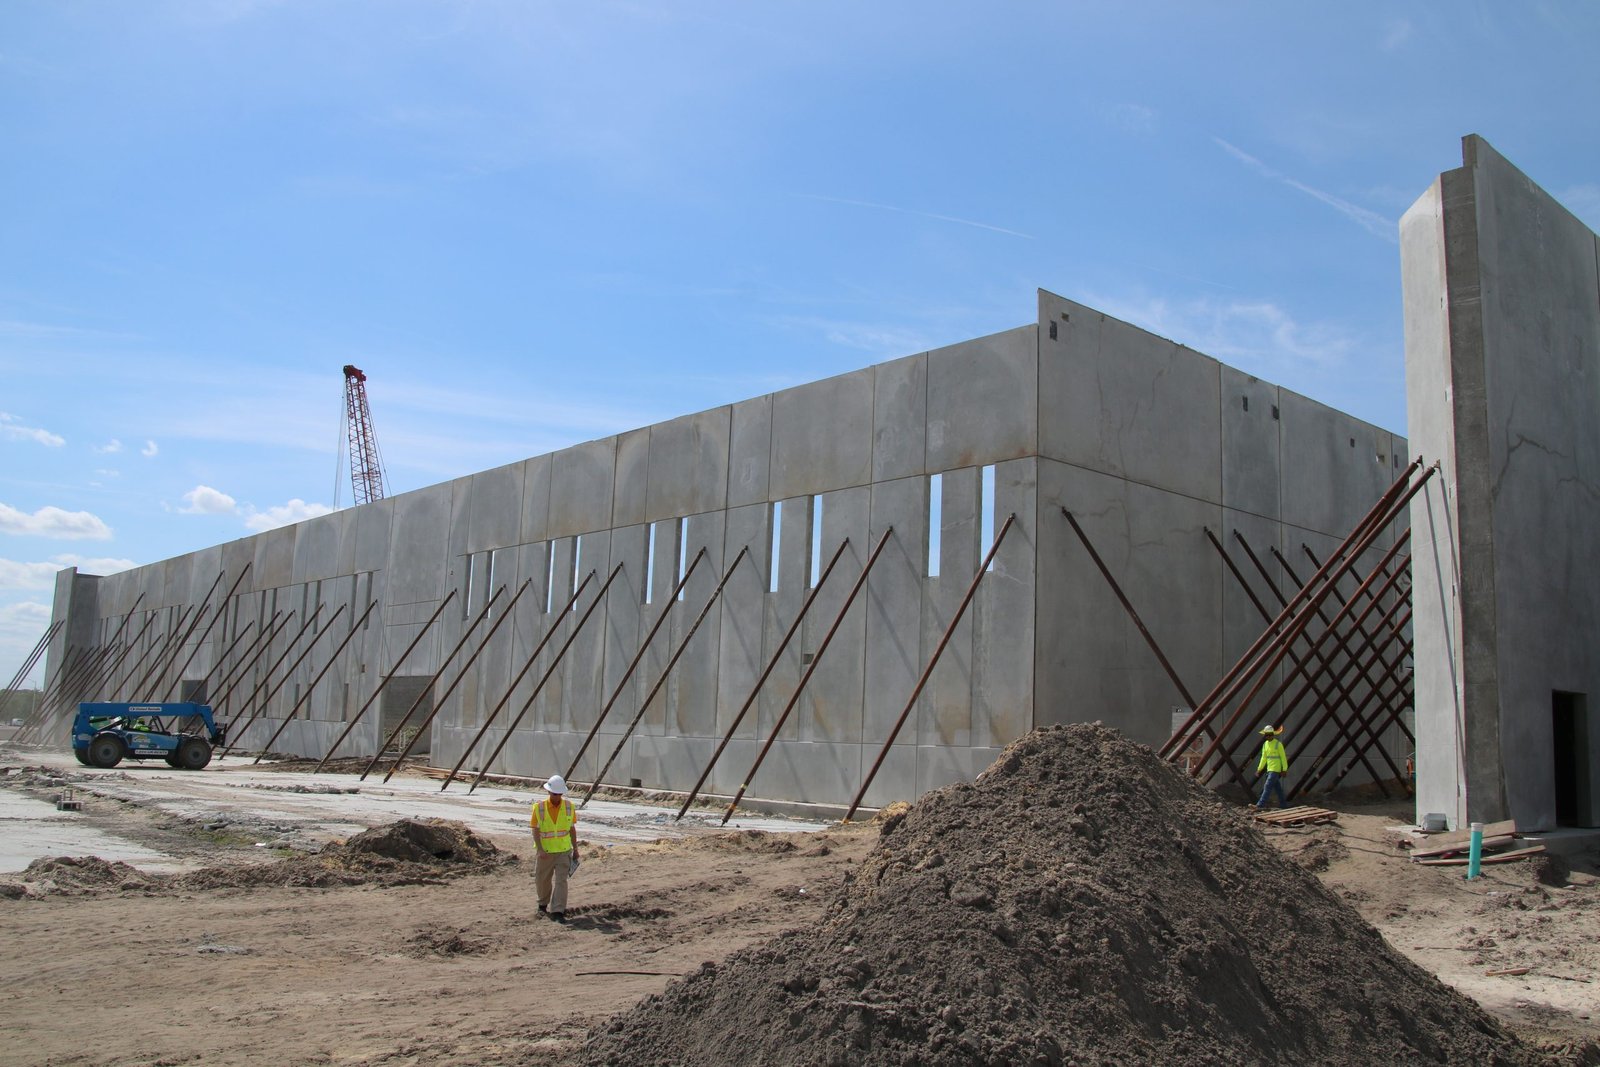
Ten inches of snow and 18.5 inches of rain fall on Clovis in an average year, at an elevation of 4,266 feet, and a tilt-wall crew working there plans the pours, the picks and the roof framing around both. Tilt-wall is a site-cast system, so the weather that reaches the slab also reaches the panels. We build tilt-wall industrial buildings across New Mexico, from cold, high-elevation sites to hot, low desert locations, and we sequence the work to suit each.
The method is simple to describe and exacting to run. The floor slab is poured first and serves as the casting bed. Panels are formed on it, reinforced, cured, lifted by crane and set on footings, then braced until the roof structure ties them together. Everything depends on the slab being flat, the panels being square and the picks happening in a planned order.
We explain to owners what that means for the days they will see: slab pour, panel casting, a lift day that sets the walls, then roof framing and decking. The lift day is the one visitors notice, and the one that needs the most preparation.
Components of a tilt-wall contract
The contract includes the site, the footings, the slab, the panels, the structural connections, the roof system and the finishes. Footings are usually continuous or spread, and for heavier loads or poor soils a deep foundation may be better, for which we use drilled pier foundations. Panel embeds, lifting inserts, reveals and door openings are laid out on shop drawings approved by the structural engineer before the first panel is formed.
Roof framing is either steel joists with metal deck or another system chosen by the engineer. Where a building needs long spans or interior steel, structural steel erection is scheduled to follow the lift so the walls are stabilized quickly. Roofing, doors, dock equipment and paint finish the shell, and the owner receives a punch list walk at each stage.
Forming and setting the panels
We keep the work that controls the schedule under our own supervision: the site, the slab, the forming and the panel casting. A single project team that knows the slab joints, panel layout and embed locations avoids the mistakes that occur when trades hand off. The crane subcontractor and the rigging crew are brought in for the lift day and briefed in advance.
Quality records are kept panel by panel. We note the pour date, mix, cure period, the strength test results and the lifting inserts used, and we store them for the owner. A panel that does not meet the engineer's requirements is addressed before the lift, never after.
Sequence from slab to roof
The tilt-wall schedule has a few fixed points. The slab must reach enough strength to hold panels and the crane. The panels need time to cure before lifting, and the roof structure has to be ready to follow the walls. We build float around these points because rain, wind or a late shipment of embeds can delay a lift, and a delayed lift pushes the roof and the interior trades behind it.
Climate affects the plan. Gallup sits at 6,647 feet and Moriarty at 6,224 feet, where cold nights need blankets and curing protection for concrete, while sites around Santa Teresa, at 3,937 feet, need hot weather practices such as shaded forms, early pours and fogging. We write the weather plan into the schedule at the start and decide in the morning meeting whether a pour goes ahead.
Approvals and design basis
Tilt-wall panels are structural elements, so the building falls under the 2021 New Mexico Commercial Building Code, adopted from the 2021 International Building Code as amended and effective July 14, 2023. The structural engineer of record designs the panels for gravity, wind and seismic loads, including the stresses of lifting, and stamps the panel drawings we use in the field. Fire ratings, openings and parapet heights are checked at the same time.
The contractor classification that covers this work is the GB-98 General Building classification under 14.6.6 NMAC. The permit set includes the structural drawings, the energy compliance report and the site plan, and we keep a log of each review comment. Lift plans, crane capacity and bracing designs are submitted to the owner for record before the lift day.
Site conditions to check first
The casting bed has to be flat and well compacted, with drainage around it. In flat country, such as the area around Deming where the city article notes that minor flooding sometimes occurs over large areas of flat ground, we set the finished floor and grading so water leaves the pad rather than sitting at the panel edges. Retention and swales are built first, and the plan matches the stormwater design.
Tilt-wall is a good choice for warehouses, distribution buildings and manufacturing shells where the owner wants a durable wall, fire resistance and a limited number of joints. A pre-engineered metal building may suit smaller or lighter users, and a standard warehouse can use either system. Food processors in the food and beverage industry like the cleanable concrete wall.
What moves the tilt-wall price
Wall height and panel size are the main drivers, since taller panels need heavier cranes, more reinforcement and more bracing. Window and door openings are the second, because each opening weakens a panel and adds steel. The number of lifts and the crane's size and duration set the cost of the lift day, which is why we ask the crane contractor for a plan before the budget is fixed.
The architectural finish is another item. Reveals, color, texture and insulation add cost but improve the building's look and performance. Where the building is next to a highway or in a business park with design review, the finish may be set by the covenants. Sites near Gallup and on I-40 should also account for winter work, which adds blankets, heaters and slower production.
Review the panel plan with us
Send the site plan, the building height and the target date. We will return a panel layout concept, a lift sequence and a schedule that accounts for the season.
Common Questions
How long before the walls go up?
The slab is poured first, then panels are formed, cast and cured before they are lifted. Expect several weeks between slab and the first lift on a mid-size building, with the exact time depending on concrete strength, panel count and weather. Once the crane arrives, the walls typically go up quickly, often in a few days.
Can tilt-wall be built in winter?
Yes, with protection. At high elevations we use blankets, heaters, heated water or admixtures, and we check concrete temperatures and strength before lifting. Winter work costs more and moves slowly, so we price it as a separate item and plan the lift for a favorable window.
What is the largest panel we can use?
It depends on height, thickness, reinforcement and the crane. Taller panels need heavier cranes and more careful picking points. Our structural engineer designs the panels and the crane contractor confirms the pick. We evaluate whether a taller wall is worth the added crane cost before design is complete.
Can a tilt-wall building be expanded later?
Yes. We leave an end wall designed for removal or openings, size the roof structure and utilities for the future area, and keep the site clear. An expansion adds panels along that end and ties the new roof into the existing one. Planning it at the start is much cheaper than retrofitting.
Related
Related Services
Related Building Types
Related Service Areas
Ready to talk about your project?
Request a Project ReviewOne project team for the whole sequence
Industrial Contractors of New Mexico reviews the site, the loads, the schedule and the approvals before pricing, then schedules, coordinates and inspects the specialty trade partners from preconstruction through closeout.