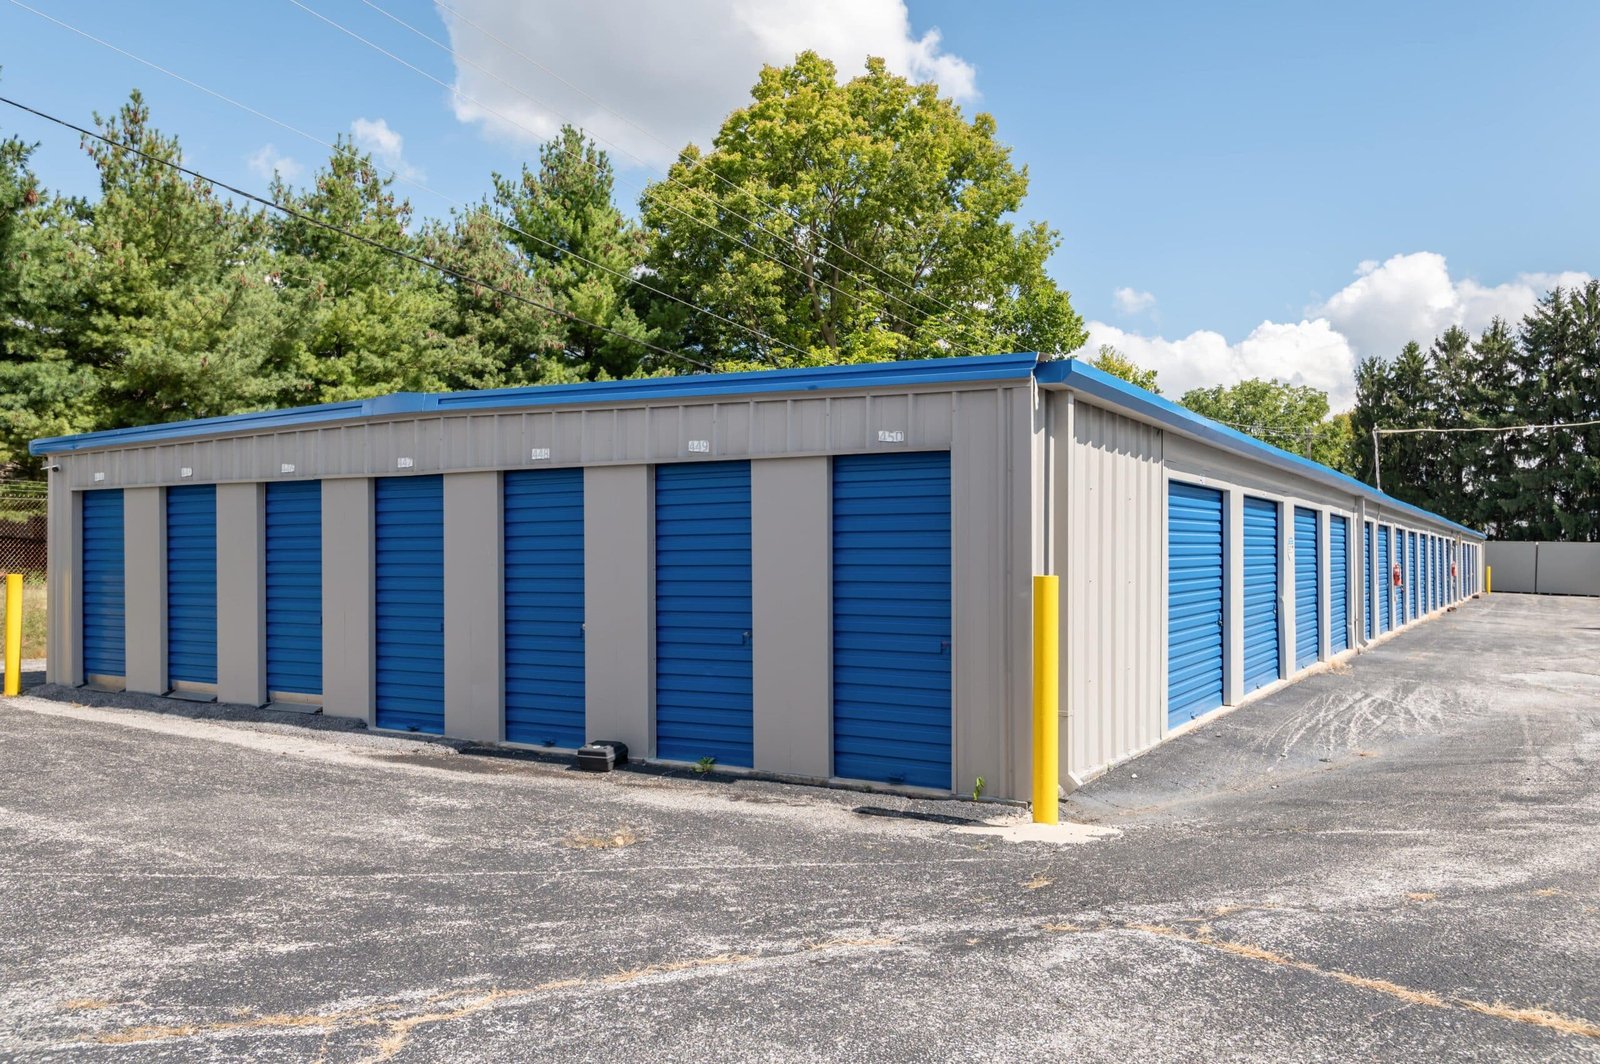
A self-storage site is mostly pavement, and pavement is mostly a drainage problem. The buildings are long, low rows of metal-clad units on slabs, and the money is made or lost in how many units fit on the parcel, how quickly the first phase opens and whether trucks and moving vans can turn without leaving the drive lane. Everything else follows from the grading plan.
We build self-storage facilities as an industrial contractor, and the work is close to what we do for a truck yard with buildings on it. We survey, strip, proof-roll, build the drainage first, run the utilities, pour the slabs, erect the buildings and finish with doors, lighting and the gate system. Each of those steps has an inspection and a signature, and an operator who follows the schedule can see which one is gating the opening.
New Mexico suits storage because many highway towns have wide, fairly level parcels where long rows of units fit on a single pad. It is also a place where the soil, the monsoon and the permitting jurisdiction decide whether the pro forma holds, and those are the things we check first.
What a storage facility includes
A typical facility has several single-story unit buildings, sometimes a climate-controlled multi-story building at the entrance, an office and rental counter, a gate and keypad system, perimeter fencing, lighting, a manager's unit if the zoning allows one, and sometimes covered parking for vehicles and recreational equipment. We build the grading, the drives, the water and fire lines, the electrical service, the slabs and the buildings, and we coordinate the gate, camera and door vendors.
Most unit buildings are pre-engineered metal on a thickened-edge slab, designed with a door on every bay. We work with the manufacturer on the anchor bolt layout and tolerances, since a slab that is out of square by an inch becomes a row of doors that will not close. The trade partners for pre-engineered metal buildings erect the frames, set the roof and wall panels and hang the doors, and the same crews handle fencing and security integration at the perimeter.
Choosing the parcel and the jurisdiction
The cheapest land is not always the cheapest site. A parcel on the highway frontage of a small town may sit in a different jurisdiction from the one the owner assumes, and the permit path, impact fees and fire requirements follow the jurisdiction. Edgewood is a clear example, because its annexations after incorporation left a checkerboard of incorporated and unincorporated properties, so Edgewood owners should confirm which office reviews the plans before buying.
Terrain and soil also matter. The Estancia Valley around Edgewood sits at 6,687 feet and is mostly woodland or grassland, so clearing and tree removal can set the first month's work. In Moriarty, lots in the Moriarty Business Park, next to Interstate 40, are offered on long or short leases with zoning for light and heavy industry plus commercial office space, which affects who owns the buildings at the end of the term.
What changes the number
The largest variables are site work, the slab and the building system. Site work depends on grade, drainage, depth to caliche and the length of utility extensions. Slabs on expansive or collapsible soils may need over-excavation and engineered fill, which we price from the borings. Buildings vary with the clear height, the door type and whether the owner chooses climate control, which adds insulation, mechanical equipment and electrical load.
We also advise on phasing. Many owners build the first phase of units and the office, then add rows as the occupancy rises. That requires the site to be graded, drained and served for the full build-out on day one, even if only a third of the slabs are poured. We lay out the utility stubs and drainage inlets for the later phases so they can be connected without cutting new pavement.
How we sequence the build
We start with a pre-construction meeting that includes the owner, the civil engineer, the metal building supplier and the gate vendor, and we fix the order of work on one page. Clearing and grading comes first, then drainage and underground utilities, then base course and slabs. Metal buildings are erected row by row, so crews and cranes move down the site and the first completed rows can be fenced off and finished while later rows rise.
Every worker enters under a permit to work, and equipment moves along posted routes. Because a storage facility is often built on open ground near a highway, we control dust and track-out at the entrance and protect inlets and swales until paving is done. When the last row is complete, we test the gate, lights, cameras and fire systems together and hand over the keys and as-built records.
Nearby building types we also deliver
Operators often build storage next to other commercial space. A strip of small-bay contractor condos shares the same metal-building kit and utilities, and a nearby warehouse can sit on a parcel with its own truck court and dock. Owners who are weighing storage against a flex or yard building can also read our notes on pre-engineered metal buildings, which describe the structural options in more detail.
Storage also serves local commerce. Online retailers in small markets use climate-controlled units as local stock rooms, which is why some operators ask about our work for ecommerce fulfillment clients.
Send us the parcel and the unit mix
Share the plat, the planned number of units and your target opening date. We will visit the parcel, review the borings and drainage, and give you a phased site plan with a schedule and a budget range.
Common Questions
Do I need a licensed general contractor for a storage project?
Yes for any significant building work. New Mexico's GB-98 General Building classification covers erecting, altering, repairing or demolishing commercial buildings and certain structures, and it requires four years of foreman level experience, at least two of them commercial. We confirm the license classification for each trade on the project before a bid is accepted.
How many phases should a first build include?
It depends on the market and on financing. We usually suggest a first phase large enough to fill the manager's office and the best-selling unit sizes, with the site graded and served for later phases. Building in phases reduces carrying cost while the facility leases up, and it only works if the civil design plans for full build-out.
What slab thickness do storage units need?
Standard units on stable soil often use a reinforced slab of moderate thickness with a thickened edge, and drive lanes use a heavier section for moving trucks. The geotechnical engineer and the structural engineer set the actual numbers. We do not guess; we use the soil report and the building manufacturer's load requirements.
Is climate-controlled storage much harder to build?
It adds insulation, vapor control, mechanical equipment and interior finishes, so the building is closer to a small commercial building than to a row of open units. The shell is usually multi-story or a single large block near the entrance, and it must comply with the energy code. It costs more per square foot and rents at a premium.
Related
Related Services
Related Building Types
Related Service Areas
Ready to talk about your project?
Request a Project ReviewOne project team for the whole sequence
Industrial Contractors of New Mexico reviews the site, the loads, the schedule and the approvals before pricing, then schedules, coordinates and inspects the specialty trade partners from preconstruction through closeout.