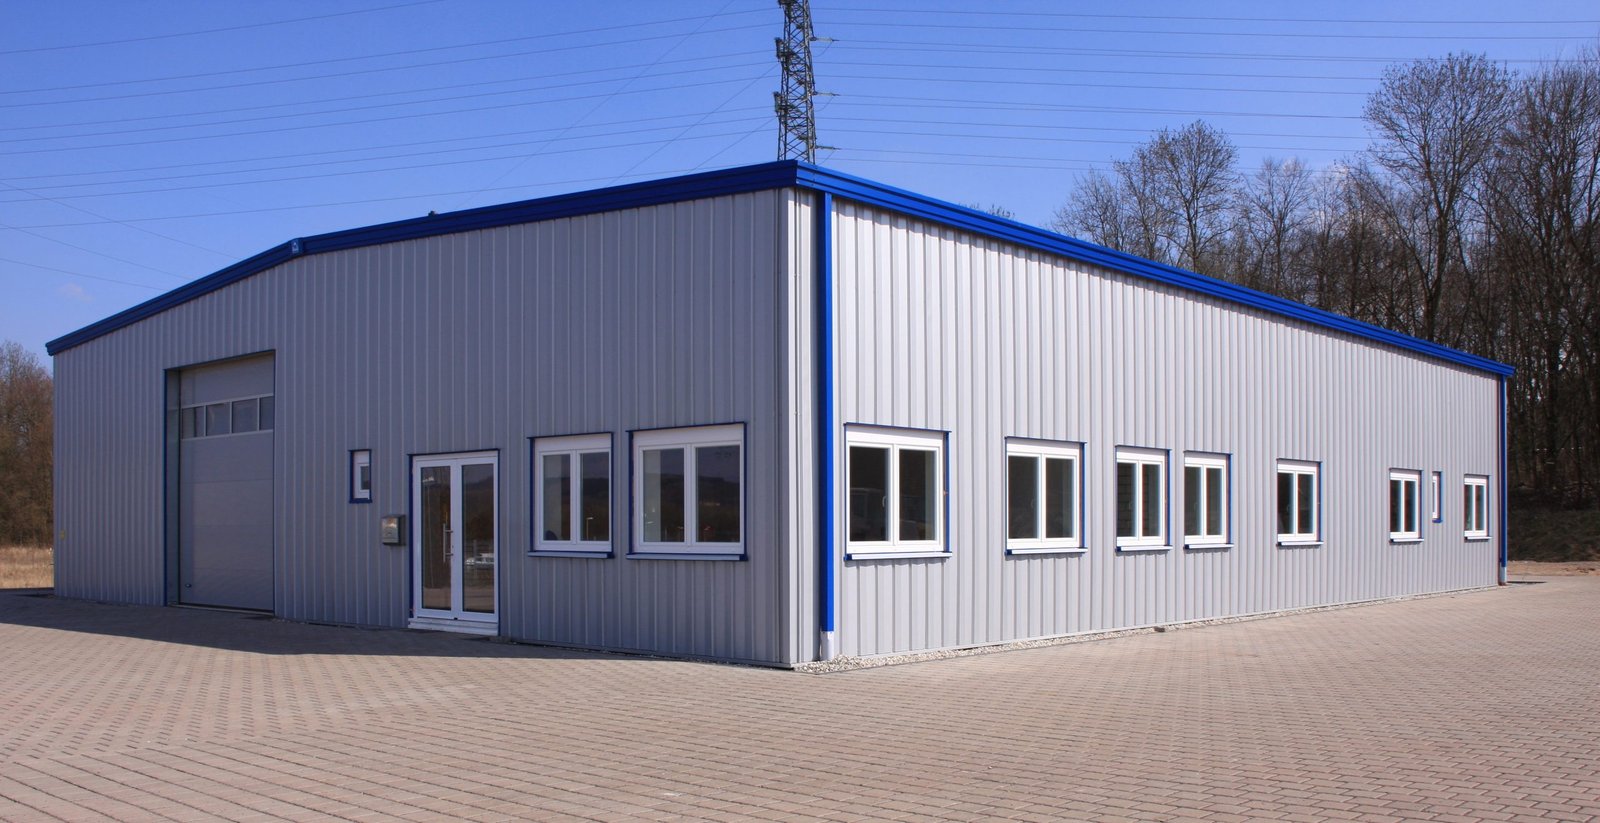
Raton averages 28.8 inches of snow a year, and a roof in that town is designed for snow before it is designed for anything else. A pre-engineered metal building is engineered by its manufacturer to specific load numbers, so the snow, wind and seismic criteria for the site are fixed early and become part of the order. We erect pre-engineered metal buildings across New Mexico, and we begin each job with the question of what loads the building must carry where it will stand.
The system is straightforward: primary rigid frames, secondary purlins and girts, roof and wall panels, insulation, doors and trim. What looks like a kit is really a coordinated engineering package. Foundation reactions come from the manufacturer's drawings, anchor bolts are set to the template, and the erection sequence is controlled so frames are stable at every stage.
Owners typically use these buildings for shops, storage, equipment barns, warehouses, hangars, and support space at plants and oilfield yards. They are chosen for speed, clear span and cost control. The trade-off is that changes after the order is released are costly, so we help owners lock the design in preconstruction.
Where metal buildings are used in the state
Horizontal wells in Lea and Eddy counties produced 29 percent of all Permian Basin crude oil in the first quarter of 2023, about 1.7 million barrels per day, according to the U.S. Energy Information Administration. Support work for that activity includes equipment shops, laydown yards, offices and storage, and those are the kinds of buildings metal frames serve well. EnergyPlex Park near Hobbs is described as Lea County's largest industrial park, with over 9,600 acres.
Other settings call for different details. BNSF freight service to Carlsbad is mainly for the potash mines east of the city, and Mesalands Community College in Tucumcari hosts the North American Wind Research and Training Center, a reminder that wind is part of the design basis across the plains. At Raton, snow drives the roof design. We ask the manufacturer for load calculations tied to the exact site and keep them in the file.
How we manage a metal building project
The project begins with a site review, a soils investigation and a decision about use. Floor loads, crane runways, mezzanines, dock doors and future expansion are set before the order, because the frame is designed around them. We then request the manufacturer's submittal, check it against the architectural and structural requirements and release the order only when the owner approves.
During the lead time, we schedule the foundation, have the anchor bolts set to the template and check them with survey. We confirm the bolt pattern a second time before the steel arrives, because an out-of-tolerance bolt costs more than the survey. On arrival, material is inspected against the packing list and stored off the ground with the laydown plan marked by the superintendent.
What is included from slab to trim
Our scope covers site preparation, foundations, slab, frame erection, roof and wall panels, insulation, doors, windows and trim. Where the owner wants an office, restroom, mezzanine or interior partition, we build those inside the shell under the same permit. Utilities, fire protection and lighting follow, and the exterior site is finished with paving or stabilized base.
The owner's preferred use sets the details. A pre-engineered metal building used as a service garage needs floor drains, oil separation and ventilation, as in our maintenance shops and service bays work. A storage building may need only a flat slab and wide doors. We list those requirements in a scope sheet so nothing is assumed.
Lead time, erection and weather
The order-to-delivery period is often the longest item. The foundation is built while the manufacturer is engineering and fabricating, and the steel arrives when the foundation is ready. A crane, lifts and crew are scheduled to erect frames in a planned order, starting with a braced bay that stabilizes the rest of the building.
Wind is the weather risk on the erection day. We stop lifts when wind exceeds limits set with the crane operator and erector, and we protect partially erected frames with temporary bracing. Winter work in high country, such as Raton, requires attention to ice on steel and slow concrete cures, so we schedule the foundation early and give it time.
Related buildings and site work
Metal buildings often sit with other facilities. An aircraft hangar can use a long-span metal frame with a large door. A truck terminal may combine a metal shed with a concrete dock apron. Oilfield and plant yards need stabilized laydown yards to keep trucks and cranes from sinking into soft ground, and owners in metals and heavy industry often have us plan the building together with its yard.
Codes, classification and reviews
New Mexico's Commercial Building Code adopts the 2021 International Building Code as amended and took effect July 14, 2023, and the manufacturer's engineer designs the frame to that edition with the site's snow, wind and seismic data. The 2021 Commercial Energy Conservation Code governs the insulation and envelope. We submit the manufacturer's stamped drawings with the permit set and keep the erection drawings on site.
The contractor classification for general building work is described in 14.6.6 NMAC as GB-98 General Building. Fire access, egress and occupancy classification are checked for the intended use, and a change in use later can trigger a new review. We note those limits for the owner at turnover.
Fix the load criteria first
Send the site, the use and the clear span you need. We will return the design loads to confirm, a lead time estimate and a foundation plan.
Common Questions
How long is the lead time for a metal building?
It varies with the manufacturer's backlog and the complexity of the design. We treat it as the longest item on the schedule and release the order as soon as the owner approves the design. Foundations and site work happen in the same window, so the steel arrives to a ready pad.
Who is responsible for the engineering?
The manufacturer engineers the frame and panels to the design loads, and a licensed engineer stamps the drawings. The owner's design team engineers the foundation using the manufacturer's reactions. We coordinate the two so that the foundation drawings match the frame.
Can a metal building have a mezzanine or a crane?
Yes, but those loads must be in the design before the order. A mezzanine adds floor loads and bracing, and a crane runway adds loads on the columns. If they are added later, the frame may need to be strengthened, which is costly. We ask about future equipment during preconstruction.
How well do metal buildings perform in snow country?
They perform well when designed for the site snow load and detailed correctly. Roof slope, snow guards, insulation and ventilation all matter. In locations such as Raton, we ask the manufacturer to use the local snow load and check the drift conditions near any roof steps or adjacent structures.
Is a metal building cheaper than tilt-wall?
Often for smaller or lighter buildings, and usually faster. Larger or heavier buildings may favor a tilt-wall building, especially where fire resistance or durability is a priority. We price both when the choice is unclear.
Related
Related Services
Related Building Types
Related Service Areas
Ready to talk about your project?
Request a Project ReviewOne project team for the whole sequence
Industrial Contractors of New Mexico reviews the site, the loads, the schedule and the approvals before pricing, then schedules, coordinates and inspects the specialty trade partners from preconstruction through closeout.