In July 1895 a wall of water rushed through downtown Silver City and cut a ditch about 55 feet below the original street level. Few industrial sites face that, but every New Mexico site faces the same mechanism: dry ground, short and violent storms, and runoff that arrives all at once. We build detention and drainage systems that move that water through a site without flooding the dock, washing out the yard or hurting the neighbors downstream.
Drainage is not an afterthought for us. It shapes the pad elevation, the truck court slopes, the location of the gate and the size of the building. We review the drainage report with the owner before design is final, walk the arroyos and outfalls, and tie the construction sequence to the order in which the water will actually move. Temporary controls come first, permanent facilities follow and the final grading ties everything together.
The finished system is simple to describe: collect, convey, store and release. Inlets, pipes, swales and channels collect and convey. Basins and underground chambers hold the peak. Outlet structures release at a rate the engineer set. What takes skill is building each piece to its elevation and slope, because water follows what is built, not what is drawn.
Drainage approvals and what reviewers look for
Local authorities usually require a drainage plan and report showing that runoff leaving the developed site does not exceed what the engineer sets for the undeveloped condition. Floodplain boundaries, arroyo setbacks, downstream capacity and receiving-channel ownership are the usual review items. We assemble the as-built evidence that inspectors request, including pipe invert surveys, outlet structure dimensions and basin volumes.
Disturbance during construction brings its own requirements. Larger sites typically need coverage under a construction stormwater permit with a pollution prevention plan, and the plan must be kept current with inspections after storms. We prepare and maintain those records, and we coordinate drainage with the building and grading permits described in our permitting coordination work.
Water behaves differently across the state
Rainfall and terrain vary widely. Carlsbad averages 11.55 inches of precipitation a year, while the Raton Filter Plant station averages 18.60 inches of precipitation and 28.8 inches of snowfall. Snowmelt, summer monsoon bursts and rain on frozen ground each create different design flows. In Ruidoso, remnants of Hurricane Dolly brought up to 9 inches of rain on July 26 and 27, 2008, and damaged about 500 structures. Burned slopes after the 2024 South Fork Fire add debris and sediment risk to drainage there, so any site in Ruidoso needs a conservative approach.
Silver City's 1895 flood is a reminder that valley towns sit where water gathers. A site near town can be fine on a dry day and sit in a flowpath on the wrong one. We look for historic channels, caliche layers that shed water to the surface and flat ground where ponding is slow to drain. Our site walk includes a review after rain whenever the schedule allows, because the ground tells us what the plan did not.
What we build
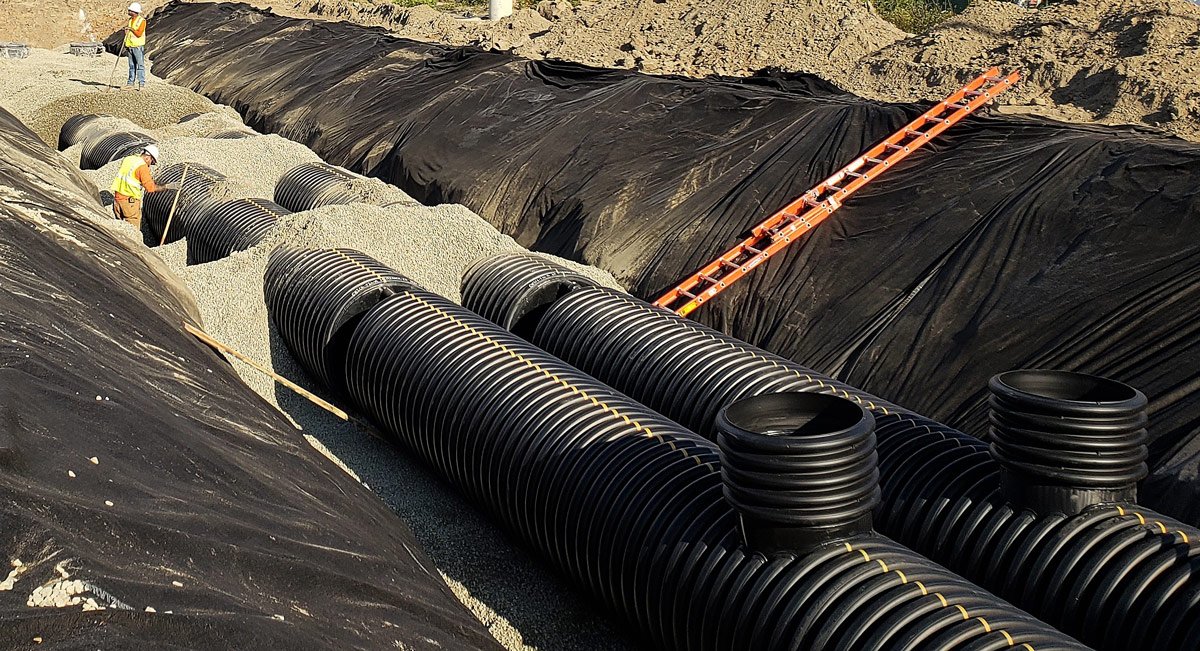
Our drainage scope includes inlets, manholes, storm sewer pipe, culverts, headwalls, rock-lined and concrete channels, swales, detention and retention basins, underground storage chambers, outlet structures and energy dissipation. We also build the rough and final grades that direct water to those facilities, and we install geotextile, riprap and erosion-control blankets where velocities require them.
Detention basins look simple but have exacting details: embankment compaction, spillway elevations, outlet orifice sizes, trash racks and access ramps for maintenance. We survey each structure as it is built and compare it with the design. Where a basin sits near a building or truck court, we confirm slope stability and fencing needs. The work coordinates with mass grading so that basins are built early and used for sediment control during construction.
Sequence and quality control
We build from the outfall upstream. The outlet structure and downstream channel go in first, so that every pipe and basin placed after it drains by gravity as designed. Pipe is laid to line and grade with laser control, bedded and backfilled in lifts, and tested where the specification requires. Structures are set to the surveyed elevations, and we check each against the plan before backfill.
Pavement and drainage must agree. Our truck court grading is set with the storm inlets so that slopes are enough to drain without making trailers difficult to spot or dock. After the first significant rain, we walk the site with the owner and note any ponding, scour or sediment. Small corrections at that point are inexpensive; the same issue found a year later is not.
What drives drainage cost
Volume and outlet conditions drive cost. A large detention requirement may call for a basin that consumes useable site area, or for underground chambers that cost more per cubic foot but free the surface for trucks. Rock or caliche in basin excavation, long outfalls to a distant channel and the need for imported riprap or liner add to the bill.
We present options openly: surface basin versus underground storage, open channel versus pipe, concrete versus rock lining. Each has a first cost and a maintenance cost. Distribution and logistics owners in logistics and distribution tend to favor solutions that keep yard space open, while others prefer lower cost. For tilt-wall buildings with large roofs, roof drainage tie-ins to the site system are priced together so the pipe sizes work. Utilities share trenches where they can through the site utilities package.
Review your drainage before design is locked
Send the drainage report or the survey and we will walk the site, flag construction issues and price the detention and conveyance options side by side.
Common Questions
How big does a detention basin need to be?
The drainage engineer sizes it from the site's impervious area, the design storm the authority requires and the allowed release rate. A large paved yard produces more runoff than a small building pad. We build to the engineer's volumes, and we help evaluate options such as underground chambers if the basin footprint is a problem.
Can we use an existing arroyo?
Sometimes, but arroyos are regulated channels and often carry flows from upstream properties. Crossing or discharging into one typically requires drainage approval and sometimes a floodplain permit. We help prepare the submittal and build crossings with culverts or bridges sized by the engineer.
What happens if it rains during construction?
Temporary controls are in place before major earthwork begins, and we inspect them after storms. We can pump, repair or reinforce them quickly. Sites that disturb enough ground also need documented inspections under the construction stormwater permit, which we keep current.
Who maintains a detention basin after turnover?
Usually the owner. We give you an operations and maintenance sheet covering inspection frequency, sediment removal, outlet cleaning and vegetation management. Basins that are neglected lose capacity, so a yearly walk and a cleanup after big storms matters.
Related
Related Services
Related Building Types
Ready to talk about your project?
Request a Project ReviewOne project team for the whole sequence
Industrial Contractors of New Mexico reviews the site, the loads, the schedule and the approvals before pricing, then schedules, coordinates and inspects the specialty trade partners from preconstruction through closeout.