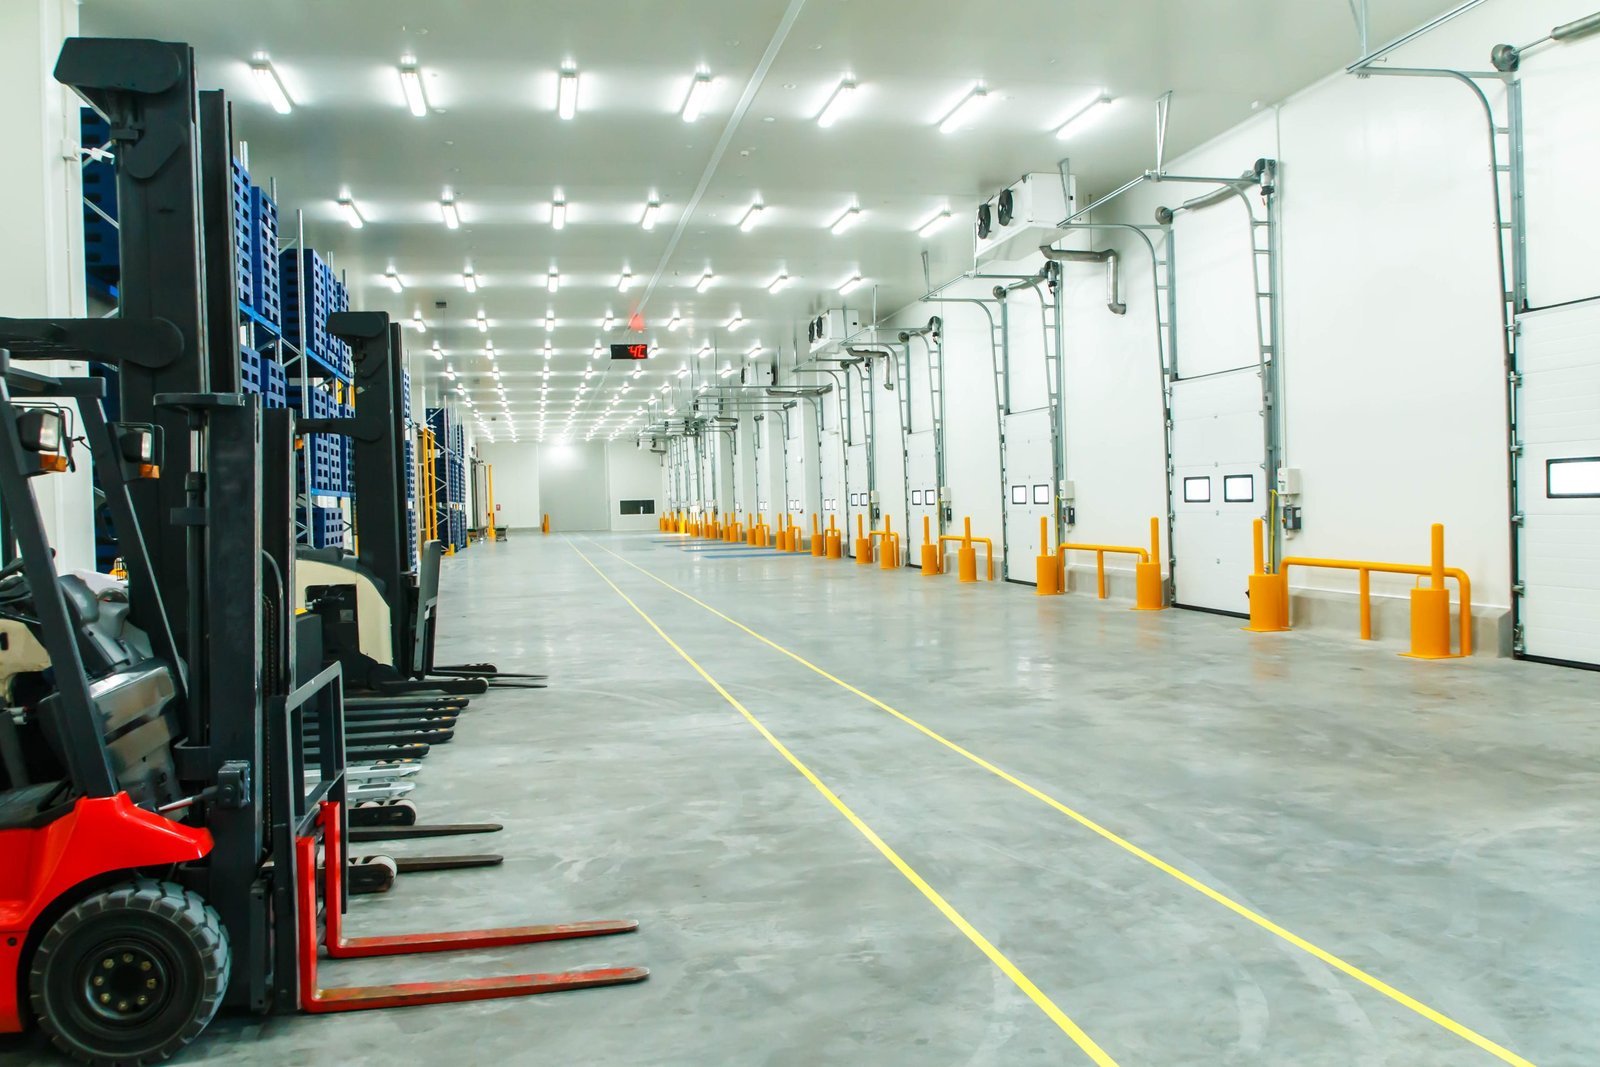
Frost heave under a freezer is the failure most owners never see coming and never forget. A cold storage building holds product at a set temperature for months, and every part of it, from the subgrade to the roof panel, is designed to stop heat and moisture from moving the wrong way. We build new refrigerated and frozen warehouses in New Mexico, as free-standing buildings and as additions to existing plants.
A cold building is built differently from a dry one, starting below grade. The floor is an insulated, heated assembly resting on engineered fill. The walls and roof are insulated metal panels or an equivalent system, sealed to a continuous vapor barrier. Doors and docks are designed to keep warm air out. The refrigeration system, whether ammonia, CO2 or another refrigerant, sets the design of the machinery room and the structure around it.
The cost and risk of the building sit in a few details: subgrade, insulation continuity, vapor barrier, dock design and the refrigeration tie-in. We spend time on those details in pre-construction, because correcting any of them after the building is closed is slow, disruptive and expensive.
Rules that shape a refrigerated building
Cold storage is reviewed first against the building code. The 2021 New Mexico Commercial Building Code (14.7.2 NMAC) adopts the 2021 International Building Code as amended, effective July 14, 2023, and the review looks at occupancy, fire separation, egress and the fire protection system. Freezers need special sprinkler approaches because of the temperature, and insulated panels with foam cores need detail attention to fire performance.
The energy code also bears on the design. The 2021 New Mexico Commercial Energy Conservation Code (14.7.9 NMAC) took effect January 30, 2024, and after July 30, 2024 permits issue only under it, so insulation values, air sealing, lighting and refrigeration equipment efficiency are reviewed. Owners with large refrigerant charges should also confirm federal process safety requirements with their safety staff early, since those can shape the machinery room and the emergency plan.
Building a cold building from the subgrade up
The floor goes first. We undercut unsuitable soil, place and compact engineered fill, lay a vapor barrier, install layers of rigid insulation with staggered joints, add a protection slab and a heating system, and place the structural slab with a joint layout designed for the racking and forklift loads. Freezer floors are brought down in temperature slowly and on a plan, because a fast cooldown can crack a slab that is otherwise sound.
The envelope follows: structural frame, insulated wall and roof panels with sealed joints, thermal breaks at the columns and the base, and a roof drainage design that carries water away from the panel joints. The machinery room, the dock vestibules, the controls and the electrical service complete the building. A dock retrofit uses many of the same details, applied to an existing building.
Rail, air and border freight shape site choice
Cold storage follows transportation. At Santa Teresa, a New Mexico Border Industrial Association presentation lists the rail intermodal terminal with 74,000 feet of trackage expandable to 145,000 feet, 1,266 container and trailer parking stalls expandable to 4,380, and a $500+ million investment. In Clovis, the railroad runs a division point and large freight classification yard where more than 100 mostly intermodal freight trains arrive and leave each day.
By air, the Albuquerque Sunport reported 83,355,710 pounds of cargo in 2025. Those numbers explain why refrigerated users look at the border corridor, the eastern rail yard and the Albuquerque metro, each of which offers a different mix of land, labor, power and drayage. We help an owner compare sites on the factors a construction team can see: soil, drainage, utilities and road access.
Where the money goes in a cold building
The floor and the envelope are the first two lines. A freezer floor with insulation and underfloor heating costs far more than a cooler floor, and a freezer panel is thicker than a cooler panel. Refrigeration equipment, which is often bought separately by the owner, is the next large item, followed by the electrical service to run it. A larger site with a long haul to the highway adds paving and a wider truck court.
Operating cost deserves as much attention as first cost. A tighter envelope and better dock design reduce the refrigeration load year after year, and the owner who sees the energy bill will often accept a higher construction price for a better building. We lay out these trade-offs in the budget so the decision is visible, and we draw on ground-up industrial construction methods for the site and structure.
Buildings and operators this serves
The core product is the cold storage facility, either a multi-temperature distribution warehouse or a single-temperature freezer. A food and beverage processing plant often includes cold rooms for ingredients and finished product, and the same details apply at a smaller scale.
Owners in cold storage and refrigerated operations also compare tilt-wall and metal panel options, rack-supported structures for high-density storage, and expansion strategies for existing sites. We help reduce those choices to a short list early.
Lead items and commissioning
Insulated panels, refrigeration packages, dock equipment and electrical gear have long lead times, and the sequence of the project is built around them. We order panels when the layout is firm, finish the floor and foundation before the panels arrive, and keep the building closed to weather while the refrigeration contractor sets equipment. The machinery room is often the last area to reach readiness.
Commissioning includes leak testing, controls checkout, pull-down of temperature in stages and verification that the dock doors, vestibules and alarms work. Product is not loaded until the owner's team accepts the temperature records. We build time into the schedule for that process, because rushing the pull-down is a common cause of floor and panel damage.
Start with the product and the temperature
Tell us what you store, at what temperature, and how many trucks a day move through the dock. We will return a site review, a floor and envelope approach and a schedule that includes commissioning.
Common Questions
Why does a freezer need a heated floor?
The ground under a freezer cools over time, and moisture in the soil freezes and expands. That can lift the slab and damage walls and columns. A heating layer under the insulation holds the soil above freezing. A cooler running above freezing usually does not need it.
How long does a cold storage building take to build?
It depends on size, refrigeration scope and lead times for panels and equipment. The floor and envelope can be completed in a predictable sequence, but commissioning adds time at the end, especially for a freezer. We show a schedule with the equipment dates and the pull-down period as separate lines.
Should we build the cold building as an addition or free-standing?
An addition shares walls, utilities and docks with the existing plant, and that can reduce cost. It also forces construction next to live operations, with tie-ins to live systems. A free-standing building avoids those problems and allows a clean layout, but needs more site and its own services. We compare both on cost and risk.
What refrigerant should we plan for?
That is an owner and refrigeration engineer decision based on size, product, local support and safety rules. Ammonia is common in large systems and requires a machinery room, detection and an emergency plan, while CO2 and other systems change the pipe and equipment layout. We design the structure and room so the choice can be made without major changes.
What do you need to give a first budget?
The product and temperature, the pallet positions or area, the dock count, and the site. With those we show a budget by floor, envelope, refrigeration allowance, dock, electrical and site, and we mark what the owner buys separately.
Related
Related Services
Related Building Types
Related Service Areas
Ready to talk about your project?
Request a Project ReviewOne project team for the whole sequence
Industrial Contractors of New Mexico reviews the site, the loads, the schedule and the approvals before pricing, then schedules, coordinates and inspects the specialty trade partners from preconstruction through closeout.