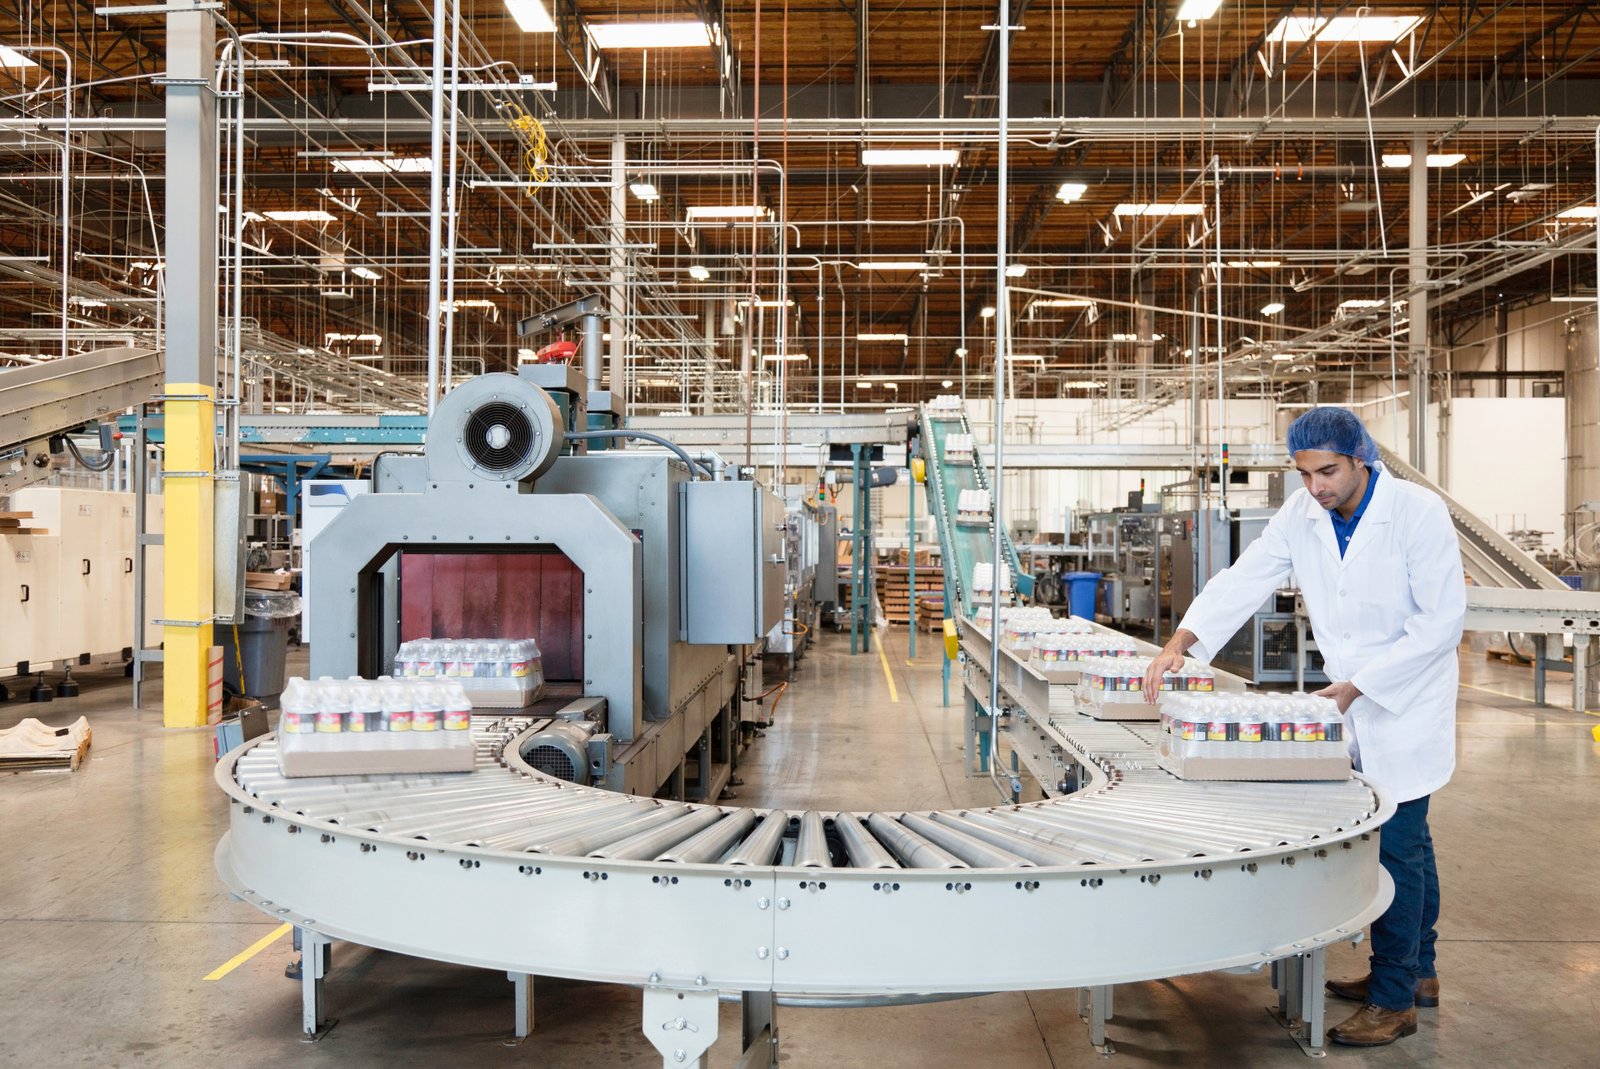
A 70-acre peanut plant in Portales includes a 53,000 square foot shelling facility, several large warehouses and storage for about 28 million pounds of farmer stock peanuts. A site of that kind shows how much of a food plant is not the processing room: it is receiving, storage, utilities, wastewater and the roads trucks use to reach them. We build and expand food and beverage processing plants in New Mexico, and we plan the whole site before we draw the process area.
The processing room itself is built around cleaning. Floors slope to drains, walls resist moisture and chemicals, joints are sealed, and air and people move in one direction from raw to finished. Our work starts with the owner's food safety plan, which tells us where zones begin and end, and we shape the building to protect those zones during construction as well as in operation.
For plant managers, the sequence is clear: permit to work, site and utilities, slab and drains, structure and envelope, sanitary finishes, equipment set and commissioning. Inspections by the owner's quality staff are scheduled between each stage.
Food and dairy activity across the state
Portales is home to about 40 dairies and a major US dairy solids plant, and it continues to be a major US exporter of certified organic peanut products. In Lovington, a former 90,000 square foot cheese plant was bought in March 2020 by a new manufacturer that planned more than $15 million of investment and 125 direct jobs within five years. Existing food buildings are often re-used, and we evaluate whether a former plant can meet current process needs before recommending new construction.
In Portales and in the Clovis area, dairy and cheese operations are the kind of users that expand in place. Those projects are usually done while the plant runs, which is why phasing and sanitation controls are central to our approach.
Code and approvals for a food plant
The building follows the 2021 New Mexico Commercial Building Code, the 2020 New Mexico Electrical Code and the 2021 Commercial Energy Conservation Code. Plumbing matters more here than in most industrial buildings, because of the number of floor drains, hot water systems and wastewater lines. The state lists the 2024 New Mexico Plumbing Code as effective August 1, 2026, with permits issued under either the 2021 or 2024 edition until January 1, 2027, and we confirm the edition with the plumbing engineer early.
Food regulators and the owner's customers add their own requirements, including hygienic design, pest exclusion and documented cleaning. Wastewater strength is a common approval item, since a plant may need pretreatment before discharge. The owner's environmental consultant leads that discussion, and we coordinate the building and site drawings so the wastewater system fits the layout.
What we build inside and outside the process room
The floor is the center of the job. We pour slabs to tight slope tolerances, set trench drains and floor drains before the pour, and install seamless toppings or coatings chosen for temperature, chemical exposure and impact. Cove bases, sealed joints and stainless or fiberglass-reinforced wall panels keep the rooms cleanable. For cold areas we work with the refrigeration team, using the methods described for cold storage facilities.
Outside the building, the scope includes truck courts, receiving docks, waste staging, tanks, utility yards and the site utility package. Our site utilities package brings water, sewer, gas and electrical service to the building, with connections designed for the plant's peak demand rather than its average.
Who we build for
The food and beverage owners we plan for include dairy and cheese operators, nut and grain processors, bakeries, bottlers and prepared-food manufacturers. Each has a different mix of wet and dry areas, temperature zones and sanitation rules. We start by learning the product flow and the cleaning method, then design the rooms and utilities around them. Owners in the food and beverage industry receive a plan that separates raw, process and finished areas.
The same hygienic detailing applies to pharmaceutical and life sciences buildings, where cleanability and controlled access are also design drivers. We carry the same discipline into food plants. A plant that mixes assembly and processing may be better served as a manufacturing plant with food-grade rooms.
Protecting the product and the people
Construction in or beside a food plant must not compromise the product. We seal the work area with temporary walls and negative air, control dust and debris, and keep tools and materials out of production zones. Workers wear the protective gear the plant requires, and glass, wood and loose fasteners are tracked in and out. The owner's quality manager signs off before any wall is opened.
Safety on the project includes confined spaces such as tanks and pits, hot work near insulated panels, electrical lockout and wet floors. Each activity has a written permit to work, and the superintendent reviews them in the morning meeting. We keep chemicals, fuels and compressed gases in marked storage away from the product.
Phasing around production
Plants expanding on a live site need a phased plan. We build the new area while the old one runs, then make the connections in a planned shutdown, often a weekend or a seasonal slow period. Our phased construction on occupied sites process names each shutdown, who isolates the systems and who accepts them back.
Seasonal crops and dairy cycles shape schedules. A shelling plant or processor with a harvest peak needs the work finished before the season, so we work backward from the date the plant must be ready. Equipment lead times, wash-down finishes and commissioning go on the same schedule so a late item is visible early.
Walk the product flow with us
Share the product, the process flow and the deadline. We will answer with a zoning concept, the permits in the path and a phased schedule.
Common Questions
What floor system suits a washdown room?
It depends on temperature, chemicals and impact. Options include sealed concrete, urethane cement and epoxy systems, each with different cost and durability. We review the cleaning chemicals and the temperature cycle with the owner and the material supplier before choosing, and we pour the slab to the slope the drainage needs.
Can we expand while the plant is running?
Yes, with separation, dust control and planned shutdowns. We build behind temporary walls, schedule noisy work for off-shifts and agree on tie-in dates in advance. The owner's quality manager approves the barriers and the procedures before work begins.
How much wastewater capacity should we plan for?
That comes from the process engineer's water balance and the discharge requirements of the local wastewater authority. Strength, volume and temperature can all matter. We coordinate the site drainage and treatment area with the engineer so the plant does not outgrow its system immediately.
Can an old cheese plant or processing building be reused?
Often yes. The slab, structure and utilities are inspected, and the floor drainage and finishes are checked against current needs. A reused plant can save time, but older buildings sometimes need new slab sections, wall surfaces and utility upgrades. We provide an assessment before the owner commits.
Related
Related Services
Related Building Types
Related Industries
Related Service Areas
Ready to talk about your project?
Request a Project ReviewOne project team for the whole sequence
Industrial Contractors of New Mexico reviews the site, the loads, the schedule and the approvals before pricing, then schedules, coordinates and inspects the specialty trade partners from preconstruction through closeout.