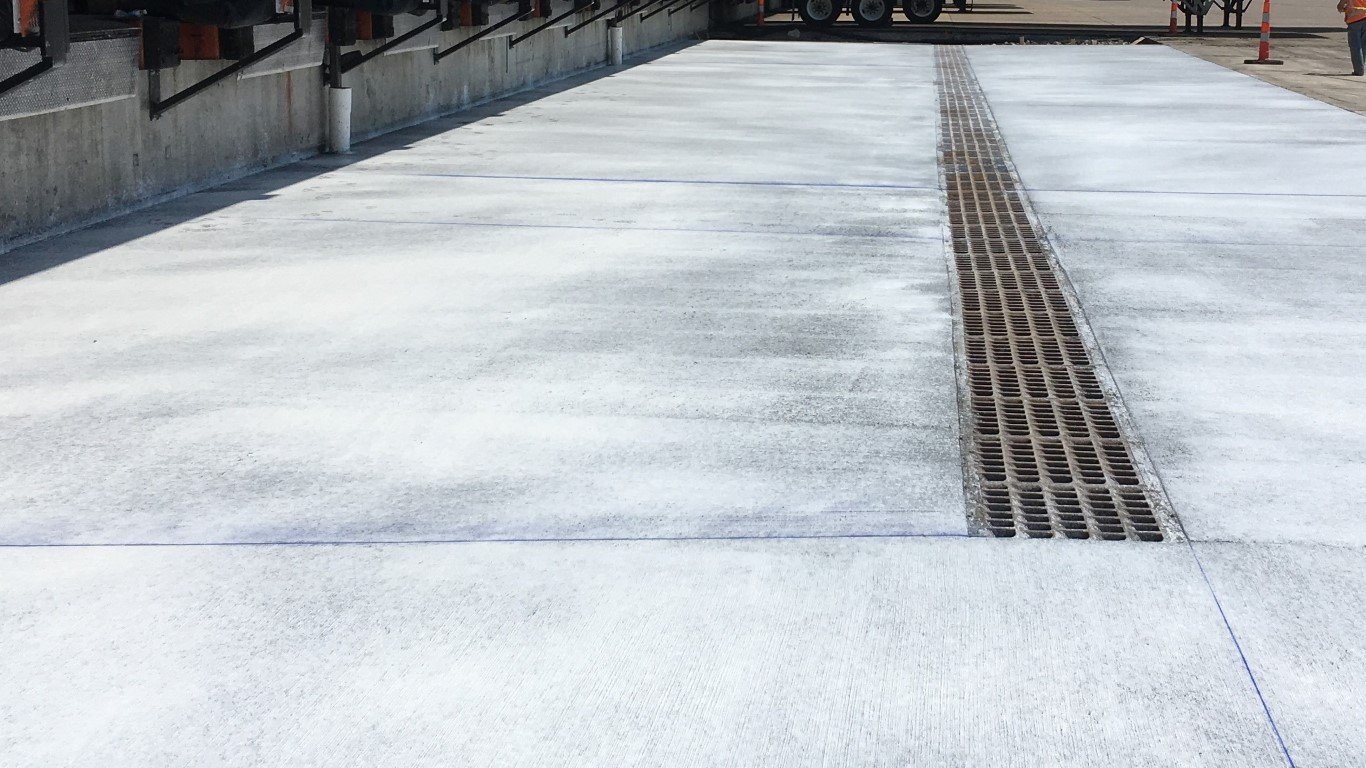
The loading dock is where a building meets the truck, and small errors in grade or concrete show up there faster than anywhere else. A trailer that cannot seat against the bumpers, a leveler pit that holds water or an apron that heaves under a loaded wheel can slow a whole shift. We build dock aprons and loading zones so the trailer, the leveler and the building floor line up the same way on the thousandth load as on the first.
The apron is the slab in front of the dock wall, typically reinforced concrete, with a slope that drains water away from the building while keeping the trailer bed level enough to load safely. Beyond it lie the approach, the maneuvering area and the first lane of the truck court. All three must work together, and they must match the building's finished floor and dock height.
We build aprons for new warehouses, plant expansions and retrofit docks. The work crosses site and building: it begins with the survey and the dock layout, includes pits and embeds, and ends with striping, bollards and signage. Because the grade, concrete and equipment trades overlap, we coordinate them in a single sequence.
What decides whether a dock works
Three dimensions matter: dock height, approach grade and trailer bed height. The building floor sets the first, the apron slope sets the second and the trailers set the third. A steep approach can cause landing gear collisions and make trailers hard to spot, while a flat approach holds water. We check the dock elevation, apron grade and leveler travel together before the forms are set.
Weather affects aprons. Freeze and thaw cycles at higher elevations, such as Raton and Gallup, can heave poorly drained subgrades and crack slabs. Intense summer rains can scour the edges. We specify base thickness and drainage to suit, and we place joints to control cracks. Ice at the dock door is a safety issue in colder regions, so we ensure that water drains away and does not pool at the leveler or door.
Components of an apron and loading zone
We form and pour reinforced concrete aprons with dowelled joints and sealed saw cuts, set leveler pits and embed frames to tolerance, install dock bumpers, wheel guides, bollards and guard posts, and place dolly pads for parked trailers. Floor slabs at the dock edge are coordinated with our industrial concrete floors work so that joints and elevations match across the threshold.
For temperature-controlled buildings, we coordinate with refrigeration trades on insulated dock doors, vestibules and under-slab heating, as described in our refrigerated dock retrofit work. Drainage is built in with trench drains or inlets sized for the apron's area, and lighting conduits and sensor wiring are placed before the concrete is poured.
Buildings that depend on their docks
Distribution centers and cross-docks live on dock count and turn time. A distribution center may have dozens of doors, each with an apron section that must be as flat as its neighbor. Food processors, cold storage buildings and plants with outbound product depend on docks too, and they often add washdown drains and sanitary details.
In Portales, Ready Roast Nut Company bought a 70-acre peanut plant with a 53,000-square-foot shelling facility, several large warehouses and storage for about 28 million pounds of farmer stock peanuts, a good example of how an agricultural processor uses warehouse docks at scale. Similar combinations of storage and shipping appear across the state, and we adapt apron layouts to bulk, pallet and parcel flows.
Cost items on the dock side
The largest items are concrete volume, reinforcement, leveler pits and embeds, and drainage. Apron thickness depends on truck loads and subgrade, and a wide apron with deep approach slabs adds up quickly. Equipment, such as levelers, seals and doors, is usually a separate package, but its pits and embeds are ours. We price them together so there are no gaps.
CBRE's third quarter 2026 report on the Albuquerque industrial market describes vacancy as low by historical standards, supported by rising rents and no new supply additions, which increases pressure to deliver docks on time. Speculative builders in the Santa Teresa area were also reported constructing warehouses of 365,000 and 135,000 square feet, and each of those buildings needs aprons. An Albuquerque or Santa Teresa project competes for concrete crews and ready-mix, so we book capacity early.
Sequencing the dock work
Aprons are poured after the building slab and before the truck court pavement, with pits and embeds set earlier. We hold points for survey checks, rebar inspection and pit verification before every pour. Curing time before heavy trucks must be planned, and in a retrofit we divide the apron into strips so that some doors stay in service.
On occupied sites, door-by-door work is possible with planned closures and detours. We prepare each section's forms and reinforcement in advance so the pour happens in a single day, and we use fast-setting mixes when the owner needs earlier use. For owners in ecommerce fulfillment, where peak seasons set the calendar, we schedule dock work in the off-season and offer a staged opening. The adjacent truck court is usually the next phase.
Check your dock layout before the forms go up
Send the dock plan and the truck types. We will compare grades, pits and the apron section so the first trailer backs in cleanly.
Common Questions
How thick should a dock apron be?
The engineer sets it from truck loads, subgrade strength and the number of daily movements. Heavily used aprons typically have thicker reinforced slabs with dowelled joints. We build to the drawings and flag any section that looks light for the use you described.
Why do dock aprons crack or settle?
The common causes are poor compaction under the slab, water getting into the base and joints that are missing or sealed too late. Heavy braking and turning loads also stress the edge near the dock wall. We control compaction, drainage and joint timing to reduce these problems.
Can you add a dock to an existing building?
Yes. It involves cutting an opening, installing a header, building the pit and leveler, pouring the apron and tying into the yard. We plan the work around the plant's operations and protect the interior while the wall is open.
What about ice at the dock door?
Drainage and grade keep water from pooling at the door. At colder sites we add drains at the leveler pit, slope the apron away from the building and recommend sealed, insulated doors. The plant should still plan for salt or sand and snow removal in winter.
Can docks be built before the building is finished?
Pits and embeds are usually set with the building slab, and the apron can be poured once the dock wall is stable. Doing it early helps the schedule but needs coordination to avoid damage during the rest of construction. We stage the work so the apron is not used as a laydown area.
Related
Related Services
Related Building Types
Related Service Areas
Ready to talk about your project?
Request a Project ReviewOne project team for the whole sequence
Industrial Contractors of New Mexico reviews the site, the loads, the schedule and the approvals before pricing, then schedules, coordinates and inspects the specialty trade partners from preconstruction through closeout.