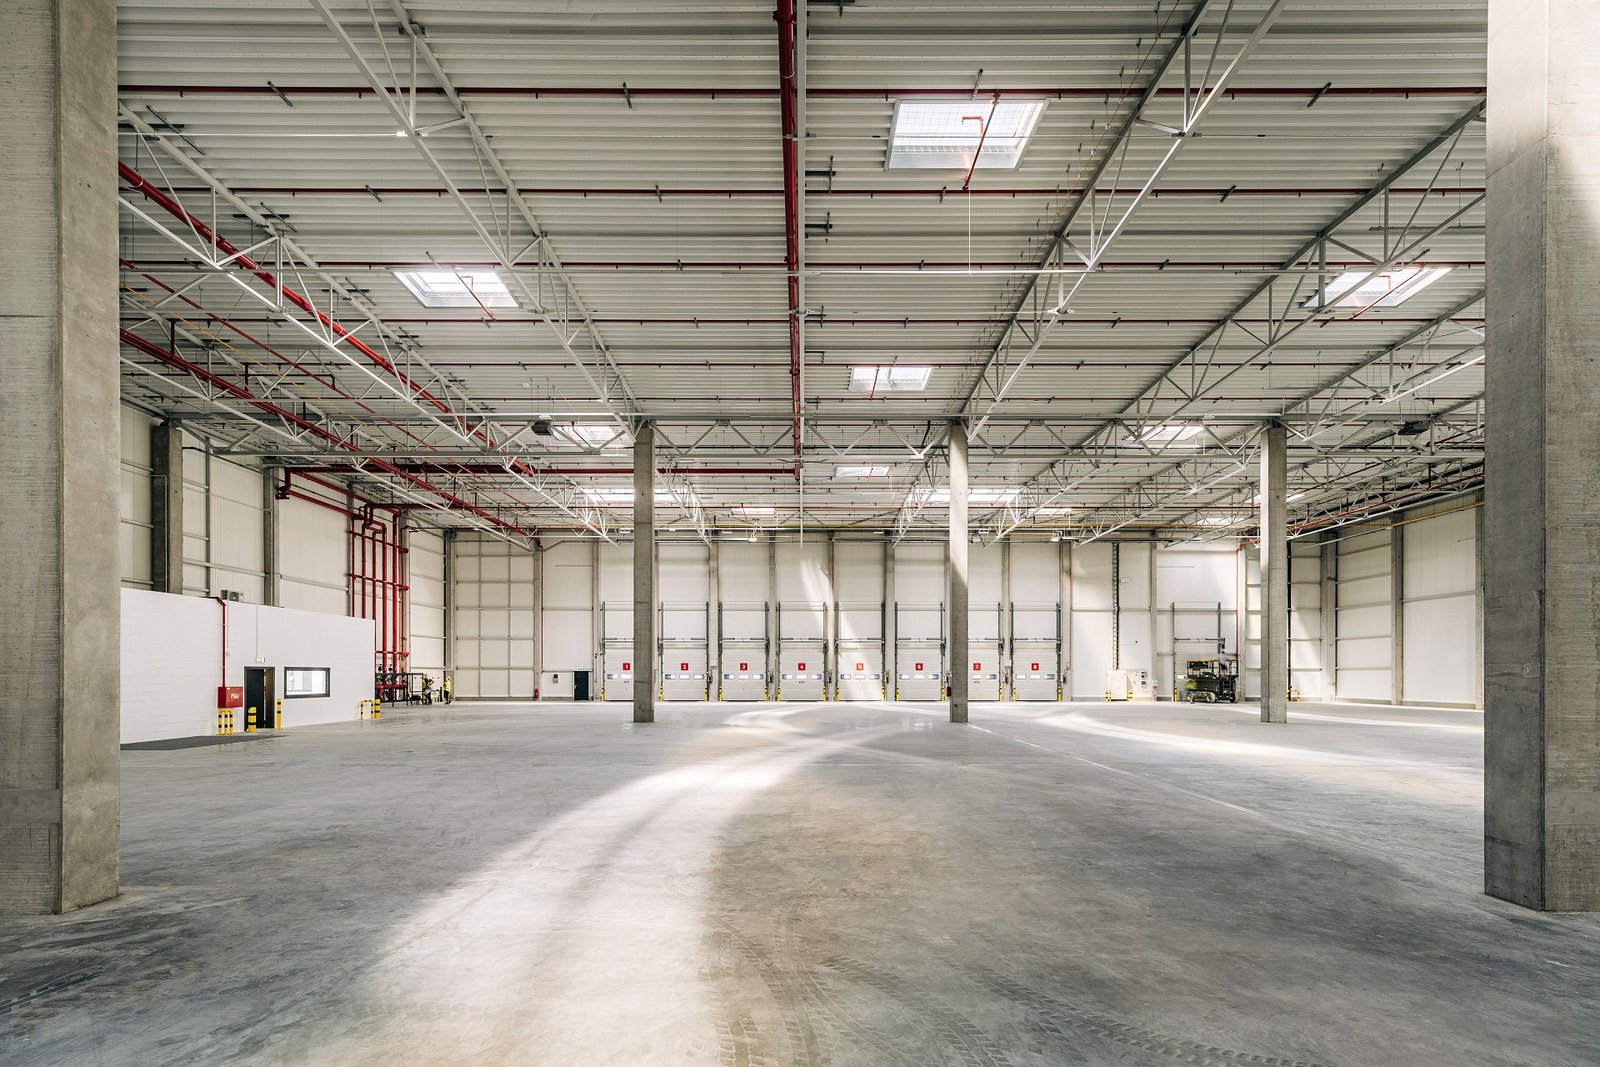
Floor flatness is measured after the slab cures, but it is decided before the first truck arrives. The subgrade, the base, the joint layout, the screed method and the weather on the day all show up in the final readings. A forklift operator or an automated guided vehicle will find every high and low spot, and a rack installer will find them even sooner.
We build industrial concrete floors for advanced manufacturing plants, warehouses, cold rooms, process halls and maintenance shops across New Mexico. The slab starts as a conversation about what will drive on it, what will sit on it and what will be spilled on it, because a floor under pallets and reach trucks is not the same as a floor under a washdown line or a stamping press. Those three questions set the thickness, the reinforcement, the joint plan, the surface treatment and the cure.
New Mexico adds its own conditions: dry air, high winds on open pours, large day-to-night temperature swings and soils that range from sand to expansive clay. We plan for each of them before the pour, with windbreaks, evaporation control and a written pour plan that the owner can read.
The slab from subgrade to cure
Work begins below the slab. The subgrade is proof-rolled and corrected, a granular base is placed and compacted to a tight grade tolerance, and a vapor retarder goes down where moisture-sensitive finishes or goods will sit on top. Reinforcement is chosen by the load analysis: welded wire or rebar mats, steel or synthetic fibers, or post-tensioned cable where very large slabs without joints are called for.
Joints are laid out to match the column grid and the racking plan, with dowels at construction joints so adjacent slabs move together. Surface options include dry-shake hardeners, chemical densifiers, sealers and polished finishes, depending on traffic and cleanliness needs. Floors in food plants are sloped to trench drains and finished with a surface the owner's sanitation program can clean.
Crews and equipment we put in the building
We schedule and inspect slab placement and finishing, using laser screeds for large open floors and manual screeding where the geometry is irregular. The concrete finishing trade partners handle power trowels, edge work and joint cutting, and we take a flatness reading taken within a day of the pour, not a report weeks later. Saw-cutting is timed to the concrete's strength gain, not to the clock.
The pour plan names the person in charge of each task: placing, screeding, floating, troweling, curing and cutting. Material testing is handled by an independent lab, and results are shared with the owner. We keep a log of the weather, the mix, the slump and the time of each load, so that if a floor shows a problem later, the record is available.
Conditions that crack, curl or delay a slab
Slabs fail where moisture leaves the top faster than the bottom. In New Mexico's dry air and wind, a fresh slab can lose moisture quickly, leading to plastic shrinkage cracks and curling at the joints. We use windbreaks, evaporation retarders and early curing, and we schedule pours for early morning where we can. Heat and cold both call for mix adjustments and protection.
Buildings that will be enclosed before the floor goes in make everything easier, since the slab is shielded from sun and wind. Where the owner needs the floor early, we plan temporary enclosure or sequencing to avoid pouring in the open at midday. Anything that will drive on the floor, including cranes and lifts used during construction, is reviewed against the slab's design load before it is allowed on.
What drives the price per square foot
Thickness, reinforcement type, joint plan, flatness tolerance and surface treatment drive the price. Tighter flatness requires more care during placement and, often, a laser screed. Jointless designs cost more initially but save maintenance on the joints that forklifts hammer. A polished finish costs more than a sealed one, though it may remove the need for a topical coating.
Scale matters. Intel opened Fab 9 in Rio Rancho on January 24, 2024 as part of a $3.5 billion advanced packaging investment, and semiconductor-class floors bring vibration and flatness requirements well beyond a typical warehouse. Southwest Cheese announced a $140 million expansion in Clovis expected to raise operational capacity by 30 percent, and floors in a food plant carry drains, slopes and sanitation requirements that change both the formwork and the finish. We price the floor from its actual duty.
Where the floor requirements are strictest
The owners who need the most from a floor include food and beverage processors, cold storage and refrigerated operators and advanced manufacturers. Cold rooms need underslab heating or insulation and a design that resists frost heave; food plants need slopes and drains; precision manufacturers need flatness and vibration control.
The floor ties into other work: equipment pads and foundations that are poured with or isolated from the slab and cold storage construction where the floor is part of the thermal envelope. In a process plant the floor and the equipment are usually planned together.
Pour sequence and the cure before racking
A large slab, such as the one in a warehouse shell, is poured in strips or panels, with joints placed to limit shrinkage restraint. The typical sequence is base acceptance, steel and dowel placement, pour, finish, cure, saw-cut and final flatness testing. Rack installation and heavy equipment wait until the concrete reaches the strength the design requires, which we confirm by test cylinders and not by the calendar.
Trucks, pumps and finishers work to a daily plan so that no strip is left half-finished. A pour stops at a planned joint if weather or equipment fails. After the cure, we grind or patch any defects, seal the joints and walk the floor with the owner before turnover.
Tell us what will drive on the floor
Send us the equipment list, the racking plan and the flatness targets. We will propose a slab section, a joint layout and a pour plan, with a price you can compare against other options.
Common Questions
How flat does a warehouse floor need to be?
That depends on the vehicles and the rack height. Narrow-aisle and very-narrow-aisle trucks need tighter flatness than standard counterbalance lifts, and the racking supplier will name the tolerance. We measure flatness and levelness soon after the pour and report the numbers. If a section fails, the corrective grinding is planned while the schedule allows it.
Why do slabs curl at the joints?
Moisture leaves the top of the slab faster than the bottom, so the top shrinks more and the edges lift. We limit curling with proper mix design, early curing, joint spacing and, where needed, reinforcement or a jointless design. Dry air in New Mexico makes curing the most important step.
Can we pour a slab in summer without problems?
Yes, with planning. We start early, control the mix temperature, use windbreaks and evaporation retarders and cure immediately. In extreme heat we may shift the pour to night. Each pour has a written weather plan with limits for stopping.
What floor treatment resists chemicals and washdown?
Food plants and process areas often use epoxy, urethane or sealed finishes over a properly prepared slab. The right choice depends on the chemicals, the temperature and the sanitation routine. We coordinate with the owner's quality team and apply the system after the slab has cured enough to accept it.
When can racking and heavy equipment go on the new slab?
When the concrete reaches the strength in the design, which is confirmed by tests, not by days alone. Light foot traffic comes first. We give the owner a written release for each stage so installers know what is allowed and when.
Related
Related Services
Related Industries
Related Service Areas
Ready to talk about your project?
Request a Project ReviewOne project team for the whole sequence
Industrial Contractors of New Mexico reviews the site, the loads, the schedule and the approvals before pricing, then schedules, coordinates and inspects the specialty trade partners from preconstruction through closeout.