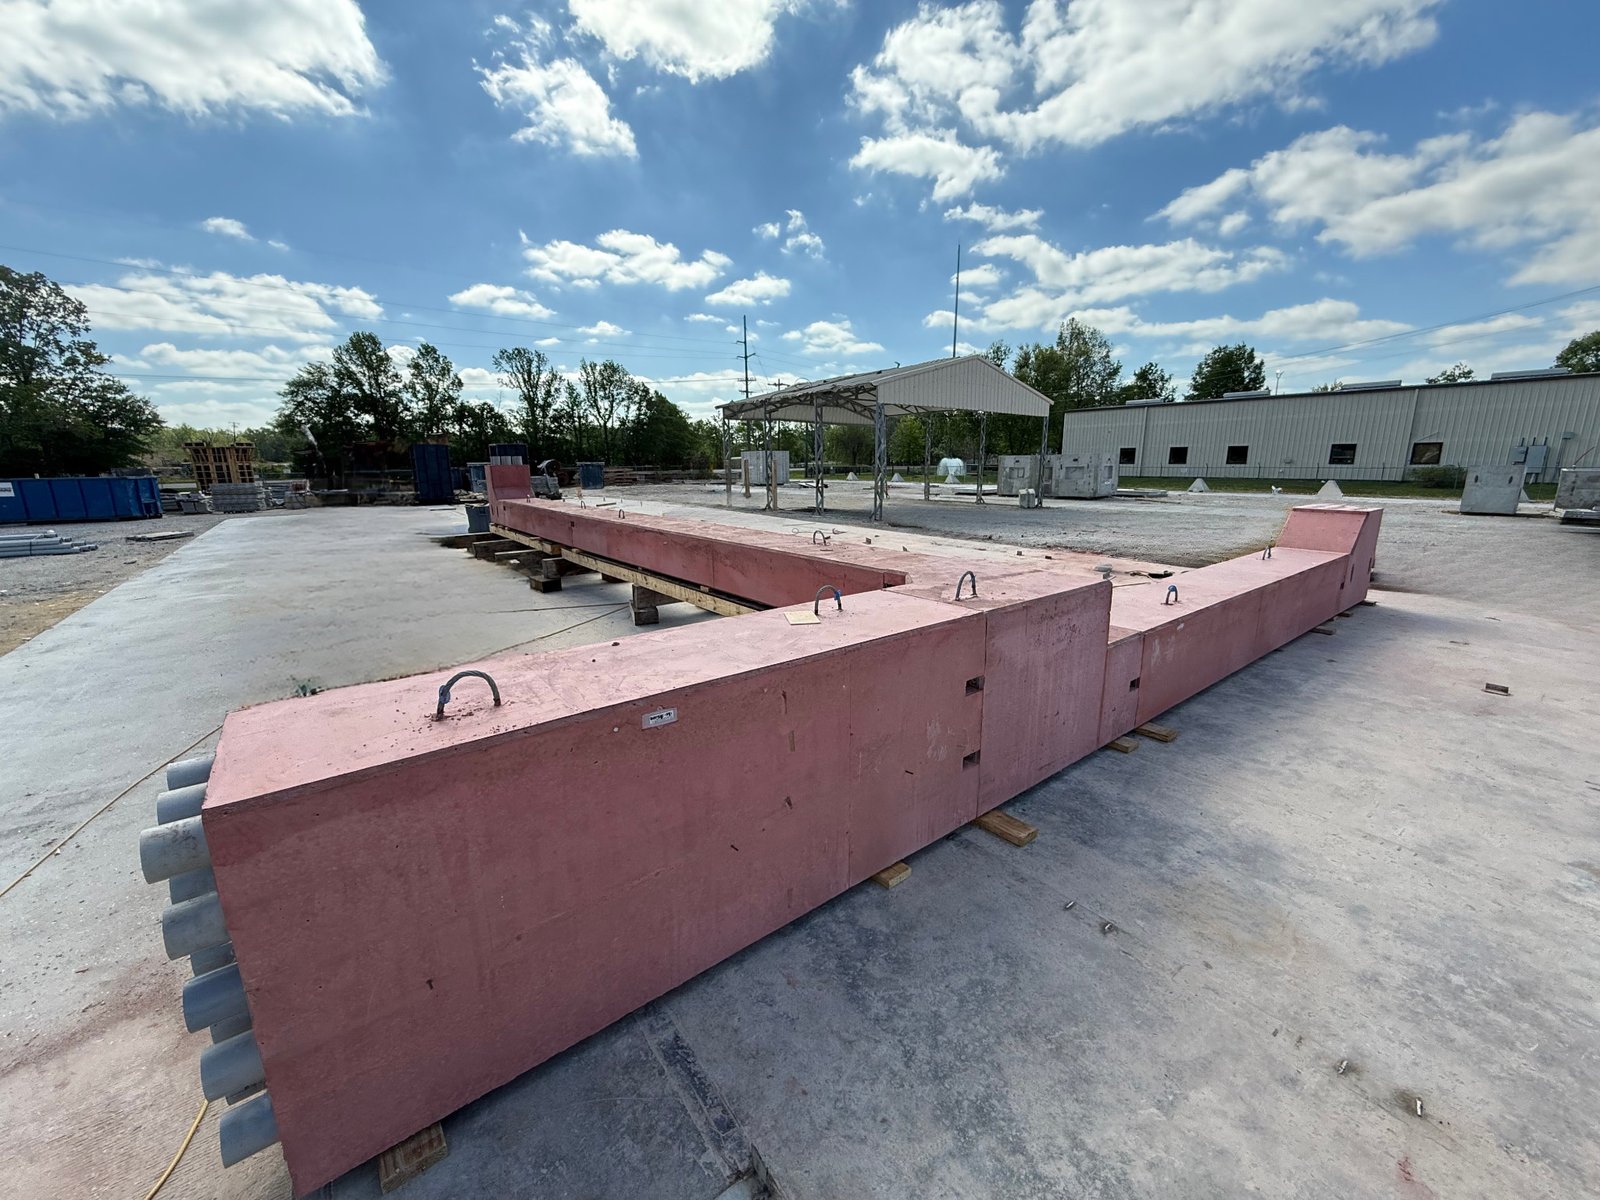
A 1,400 acre data center under construction in Santa Teresa shows how much power infrastructure sits underground on a large New Mexico project, and how little of it is ever seen afterward. A duct bank is the buried path for that power: banks of conduit, spaced and encased in concrete, running from the utility's point of connection to transformers, switchgear and buildings. If it is built wrong, the fix means digging it up again.
We install electrical duct banks as part of the site package and as a standalone scope. The work is precise. Trench depth, conduit spacing, bend radius, pull box location and the elevation of every run must match the electrical drawings and the utility's standards. Concrete encasement protects the conduit under truck loads and gives a known path for future cables.
Duct banks cross everything else on the site: storm drains, water lines, fire mains, gas and the grading plan. We coordinate those crossings on a combined utility drawing before excavation and sequence the work so the deepest or least flexible line goes in first. The result is a bank that can be pulled, tested and left alone.
Building a bank that can be pulled
We start with layout and survey control, then excavate to the design depth, over-excavating where caliche or rock demands. The trench bottom is leveled and compacted, and spacers hold conduits at the designed separation and elevation. Conduit joints are cleaned and glued or coupled to the manufacturer's method, and we tie down the run so it does not float when concrete is placed.
Concrete is placed in controlled lifts so that it flows around each conduit with no voids. Where the drawings call for color, we use it as a warning marker. After the concrete cures, we pull a mandrel and a brush through each duct to prove it is clear and straight, install pull strings and cap the ends. Pull boxes and manholes are set to grade with the correct inserts and drainage, and we protect every open end from debris and water.
Where duct banks matter most
Large power loads concentrate in a few building types. A data center needs multiple feeders in redundant paths, a cold storage plant needs heavy refrigeration service, and a manufacturing plant may need medium-voltage distribution to several process buildings. In Belen, the Rio Grande Industrial Park, about 365 acres at the northeast corner of Highway 304 and Navarro Drive, is next to the Valencia Power Generation Station. Nearness to generation helps, but every building on a campus like that still needs its own protected path.
Industrial yards and truck courts need duct bank too, for lighting, gates, cameras and controls. A campus plan in Belen or Santa Teresa benefits from a main trunk with spare ducts, because adding a conduit later under a finished pavement is far more expensive than adding it now. We ask owners about future load and add spares at the start.
Electrical code and utility standards
The 2020 New Mexico Electrical Code (14.10.4 NMAC) adopts the 2020 National Electrical Code as amended and took effect March 28, 2023. Permits could be issued under either the prior or new rule until September 28, 2023, and only under the new rule after that. Burial depth, conduit type, encasement and separation from other utilities follow that code and the serving utility's own construction standards, which can be stricter.
We obtain the utility's standards at the start and compare them with the drawings. Where the two conflict, we ask the engineer to resolve it before concrete is ordered. Electrical inspectors often inspect the open trench before concrete placement, so we schedule the inspection and keep the trench clear and dry for it. Photos of the installed conduit before encasement go into the file.
Timing against utility and equipment dates
The duct bank sits early in the schedule, but its meaning depends on dates that come later: transformer delivery, switchgear release, utility energization and building power-up. We plan the bank to be complete before slab and paving so that nothing must be cut afterward, and we leave the pull boxes accessible. Cable pulling and terminations follow the electrical contractor's schedule.
Utility coordination is often the long pole. The utility may need to design its own service, set poles or vaults and obtain easements, and its crews may be booked for weeks. We request the utility's schedule and build ours around it, and we pay special attention to long-lead equipment that determines when the bank must be finished. If dates move, we update the sequence and tell the owner what changes.
What we provide with the bank
The scope includes trench excavation and shoring, conduit supply and installation, spacers, reinforcement where called for, concrete encasement, warning tape, pull boxes, manholes and handholes, grounding conductors where the design places them in the trench, testing of ducts and as-built survey. Related work includes yard lighting and electrical site work, transformer pads and switchgear pads.
We deliver as-built drawings showing the location, depth, size and count of every duct, together with photographs and test records. For campuses, we label each box and keep a duct schedule that identifies spares. The owner leaves with a clear record of where power lies underground, and the site utilities package shares the same survey control so that all buried lines appear on one set of drawings. Owners in data center work particularly value this record.
Settle the underground power route first
Send the single-line diagram and the site plan. We will return a duct bank layout with crossings, spares and the dates the utility must meet.
Common Questions
How deep does a duct bank go?
Depth is set by the electrical drawings, the code and the serving utility's standards, and it depends on voltage and location. Roads and truck routes usually need deeper cover or additional protection. We build to the approved depth and survey the finished top of concrete.
Why encase conduit in concrete?
Encasement protects the conduit from heavy loads and from damage by later excavation, and it holds the conduit in position. It also helps with heat dissipation in some designs. The engineer decides when it is required; we install it to the design.
What happens if the utility's requirements differ from our drawings?
We bring the conflict to the engineer before work starts. Sometimes the utility will accept an alternative, and sometimes the drawings change. Resolving it in writing before concrete is placed saves a costly rework.
Should we install spare ducts?
Almost always. Adding conduit after paving is expensive and disruptive. Spares cost little when the trench is already open, and they give your plant room for future load or controls. We suggest a count based on your growth plans.
How do you test the ducts?
We pull a mandrel and brush through each duct, confirm continuity of pull strings and record the results. Where the specification calls for it, we also test grounding conductors. The electrical contractor handles cable testing after pulling.
Related
Related Services
Related Building Types
Ready to talk about your project?
Request a Project ReviewOne project team for the whole sequence
Industrial Contractors of New Mexico reviews the site, the loads, the schedule and the approvals before pricing, then schedules, coordinates and inspects the specialty trade partners from preconstruction through closeout.