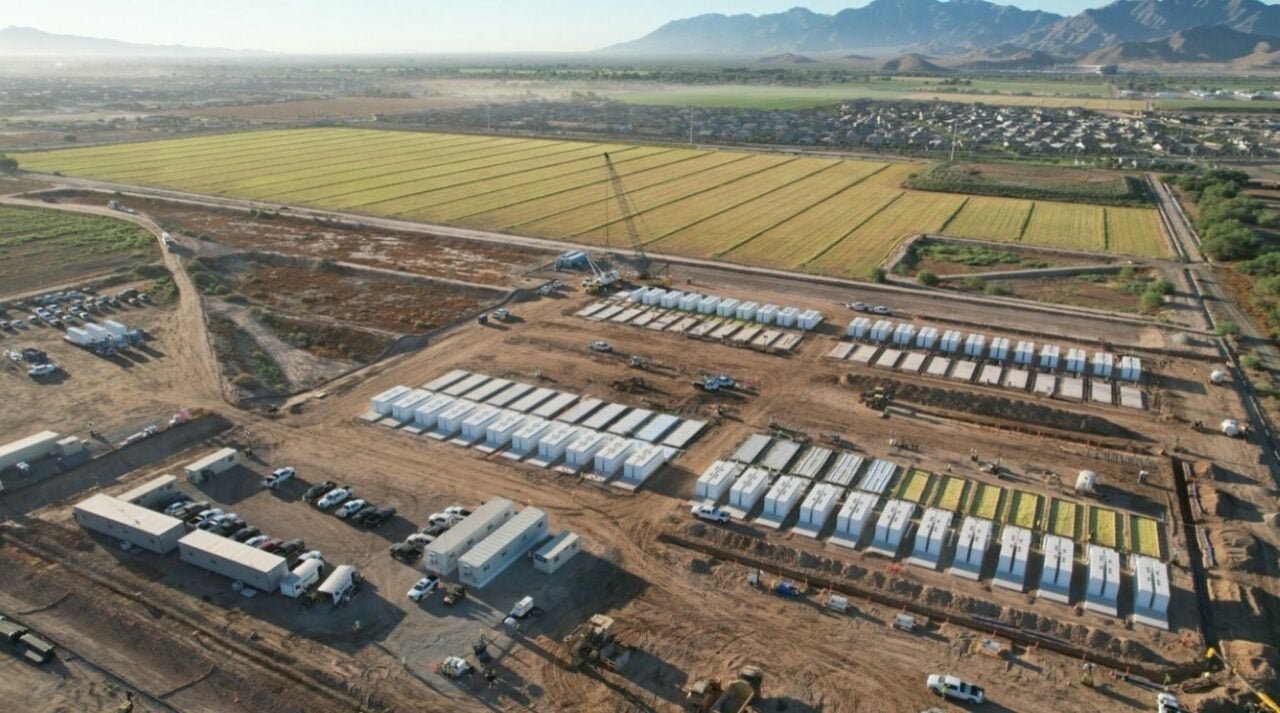
Much of Corrales has no centralized water system or municipal sewer, and newer homes there may no longer install leach fields. That is a useful picture of what utility availability can look like in New Mexico: it changes from one village to the next, and it can decide whether an industrial site is buildable at all. Our site utilities package starts by finding out, in writing, what the provider will serve, where, when and at what cost.
Once service is confirmed, we build the underground and yard utilities as a coordinated package: domestic water, sanitary sewer, storm drainage, fire service, natural gas, electrical conduit and communications. One superintendent plans the trench corridors, depths and crossings, so lines do not fight each other, and one crew works through the sequence rather than six subs each arriving on a different week.
For an owner, the benefit is a single set of dates and a single point of contact. The package ties into the building at defined stub locations, and it is tested, inspected and recorded in a way that makes turnover straightforward. Where the provider requires its own crews or inspectors for the connection itself, we line up their dates well ahead and keep the owner informed about what remains outside our hands.
What the package includes
The package covers excavation, shoring, bedding, pipe installation, backfill and compaction for each utility; manholes, cleanouts, meters, valves and backflow assemblies; thrust blocks and tracer wire; pressure testing, disinfection and flushing of water lines; and television inspection and air or vacuum testing of sewers. We coordinate with the electrical contractor on conduits and with the utility provider on service connections.
Most of this work is invisible after backfill, so documentation is part of the product. We record pipe materials, depths, inverts, valve locations and tie-in points with survey control, and we deliver as-built drawings. The fire water loop and electrical duct bank are often separate scopes inside the larger package, and we sequence them with the rest.
Water, sewer and ground conditions
Source water varies. Aztec draws water from surface sources including the Aztec Ditch, the Lower Animas Ditch and the Animas River, which makes seasonal availability and treatment part of the conversation for a water-intensive plant. Where a site is beyond a utility's lines, an owner may need a well, a tank or a line extension, each with its own approvals, costs and risks.
Wastewater is another early question. A plant that discharges process wastewater, as many food processors do, may need pretreatment or a separate permit, and a site with no sewer needs an on-site system sized for the load. We review the owner's flow estimates and the provider's capacity before design is complete. Trench conditions matter too: caliche, cobbles and shallow groundwater all slow production, and our estimates show the assumptions. Safety in the trench is handled with a competent person on every excavation, daily inspections, sloping or shoring to the depth and soil, and a locate verified by potholing wherever a line is expected to cross.
Industrial parks and utility-ready land
Marketed industrial land is not always fully serviced. The Rio Grande Industrial Park near Belen, a site of about 365 acres at the northeast corner of Highway 304 and Navarro Drive, is adjacent to the Valencia Power Generation Station and zoned B-M (Business Manufacturing) and Rio Communities I-3 (Heavy Industrial). Land like that may be close to power and still need water, sewer and fire service extended to the parcel. We map those distances before an owner commits to a site in Belen or elsewhere.
Parks that advertise ready sites often have trunk lines but not laterals, and meter size, pressure and fire flow can differ from what a plant needs. We request pressure and flow data, review the park's covenants and design the connection with the provider. That groundwork gives the owner a firm number for the work between the property line and the building.
Sequencing the underground work
Utilities go in after rough grading and before the building slab. We start at the deepest or lowest-gradient line, usually sewer, and work up, so that shallower lines cross over deeper ones. Trenches are open for the shortest practical time, with plates or backfill at the end of each shift, and open excavations are fenced and signed.
Utility provider work often sits outside our control, so we put those tasks on the schedule with named contacts and request dates. Power, gas and water connections can each take weeks, and the building cannot be fully occupied without them. Temporary construction utilities are handled in parallel, including a metered water source for compaction and dust control, temporary power for the field office and portable sanitation that is moved as the work advances. For owners in cold storage and refrigerated work, where power and water loads are large, we start that conversation first.
Connected scopes
The utilities package is tied to drainage. Storm sewers and detention outlets are built with the same crews, using the practices described in our stormwater detention and drainage work. A cold storage facility adds ammonia or glycol utilities and large electrical service, which we coordinate with the refrigeration contractor.
New plumbing and mechanical codes are phasing in as well. The 2024 New Mexico Plumbing Code and Mechanical Code are effective August 1, 2026, with permits under either the 2021 or 2024 edition until January 1, 2027. Because site utilities connect to building plumbing at the stub-out, we make sure the design team and the plumbing contractor agree on the edition before pipe is ordered.
Confirm utility availability before you pick the site
Tell us the parcel and the loads. We will map the provider contacts, extension distances and a sequence for the underground work.
Common Questions
What do we need from the utility provider before design?
A will-serve or availability letter that states service size, location, pressure, cost and timing. For water, ask for static and residual pressure and flow data at the proposed connection. For sewer, ask for capacity and invert elevations. We can help request and review these.
How do you avoid conflicts between utilities?
We coordinate a single utility plan with depths, offsets and crossings before digging, and we pothole existing lines. The superintendent controls the sequence, and the as-built survey is checked against the plan before backfill.
What testing is done?
Pressure and leakage testing on water lines, disinfection and flushing for domestic water, air or vacuum testing and camera inspection of sewers, and compaction testing of trench backfill. Results are kept with the as-builts so the file is complete at turnover.
What if the site has no public sewer?
An on-site system or a holding arrangement may be needed, and rules differ by location. We work with the owner's engineer to size it and pursue the permit. We also tell you early if the flows make a particular site impractical.
Can utilities be built in phases?
Yes. We often install mains and stubs for the whole site in the first phase and extend laterals as buildings are added. Phasing needs careful valve and cap planning so that later connections do not require long shutdowns.
Related
Related Services
Related Building Types
Related Service Areas
Ready to talk about your project?
Request a Project ReviewOne project team for the whole sequence
Industrial Contractors of New Mexico reviews the site, the loads, the schedule and the approvals before pricing, then schedules, coordinates and inspects the specialty trade partners from preconstruction through closeout.