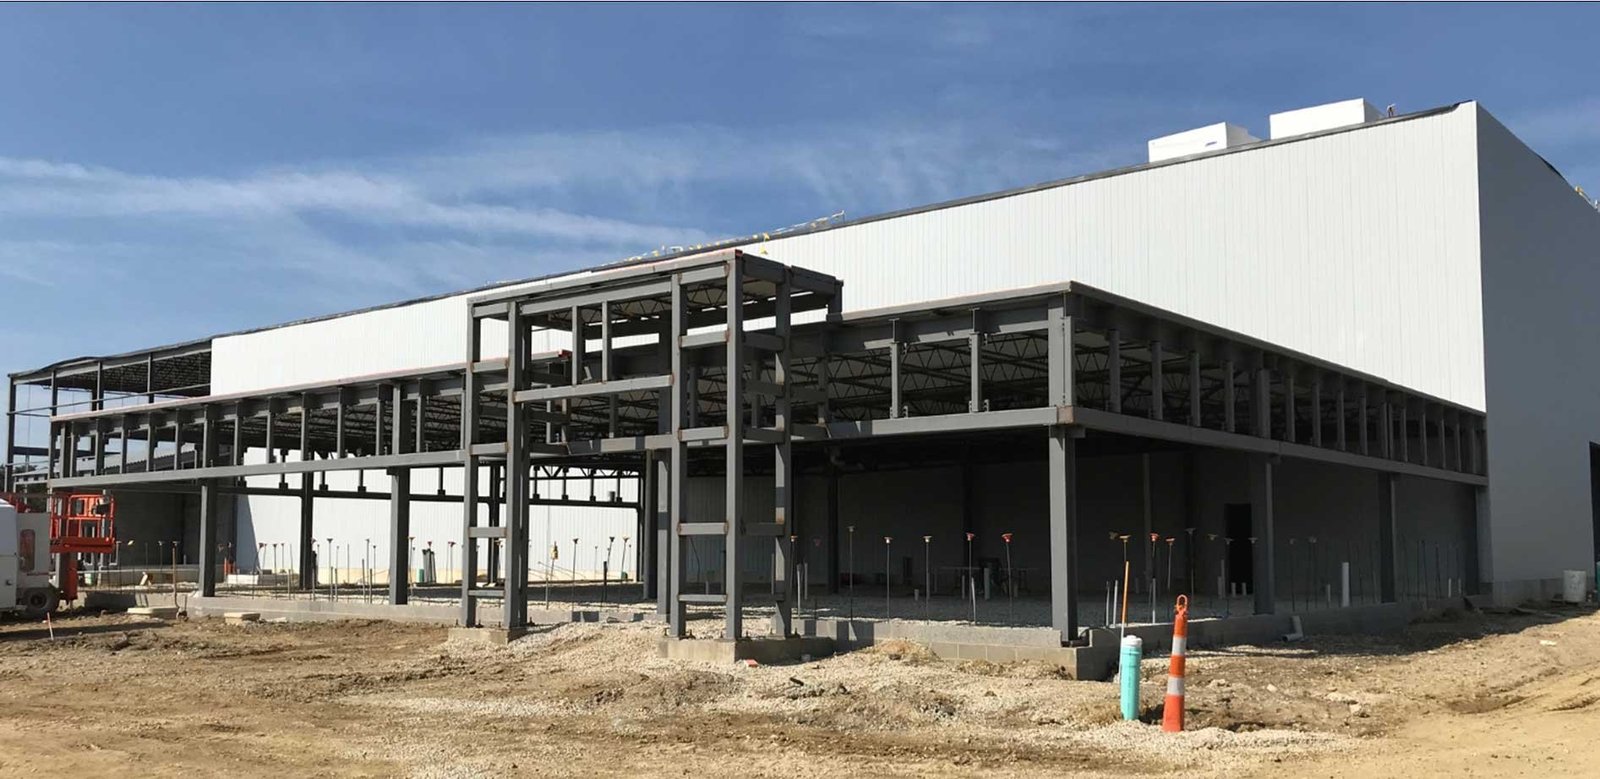
Showroom at the front, assembly in the middle, two dock doors at the back: that is the flex building most New Mexico light manufacturers actually want. It is a single-story structure with a modest clear height, an office frontage that faces the parking, three-phase power, a few truck doors and enough open floor to rearrange as the product line changes. We build these as free-standing single-tenant buildings and as multi-bay buildings that can be leased in pieces.
The design starts with the user. A machine shop needs slab thickness and power. An electronics assembler needs clean air, stable temperature and static control. A food or beverage packer needs washable surfaces and floor drains. A fabricator needs a bridge crane runway, a loading yard and a way to move long material. We ask for the equipment list and the product flow first, then choose a frame and an envelope that fit.
Flex projects fail when the shell is generic and the tenant's real needs are an afterthought. We keep the base building simple, put the expensive items where a tenant is likely to change them, and make sure the electrical service, the sewer and the truck court can carry the next occupant as well as the first one.
Parks and corridors where this building fits
The City of Las Cruces Innovation and Industrial Park is zoned for industrial use, sits at the junction of I-10 and I-25 next to the city's international airport, and lists more than 400 acres shovel ready with another 500 acres available for lease or purchase. The park is covered by Foreign Trade Zone 197, which matters to a light manufacturer that imports components or exports finished goods across the border.
In Rio Rancho, the mayor told a March 2025 NAIOP roundtable that the city had seen $6 billion in investment over the previous ten years, with the Unser Gateway area drawing new commercial pads. Farther south, private builders put up speculative warehouses of 365,000 and 135,000 square feet near Santa Teresa, a reminder that flex space sits beside much larger buildings in the same border industrial market. Each setting has its own utility, zoning and drainage rules, and we check them first.
What we manage most closely
On a flex building the work is compact enough that we closely supervise most of the early and structural trades: clearing, grading, utility trenches, footings, slab placement, and the erection of the frame and wall panels. Managing this as one sequence keeps it tight, because the underslab plumbing, the slab placement and the joint cutting follow one schedule. It also means the person who finds a soft pocket in the caliche is the person who makes the decision to remove it.
Specialty trades such as roofing membranes, glazing, fire sprinkler, mechanical and electrical are bid or assigned to qualified firms and managed under one schedule. We keep a short list of subcontractors who know the local building departments, and we tell owners who is doing what so no one is unsure whom to call.
What a flex shell includes
The shell package covers earthwork and pad, foundations and slab, the structural frame, insulated walls and roof, storefront glazing at the office front, overhead dock doors and drive-in doors, and the site package: paving, a truck court sized to the turning radius of the vehicles you use, parking, landscaping where required and stormwater management. Many users also want a canopy over the main entrance and a screened yard for outdoor storage.
Multi-bay buildings add demising walls rated for fire and sound, separate utility services and meters, and shared drive aisles. Each bay is roughed in with power, restrooms and a slab depression where a tenant might want a floor drain. Fit-out is separate and can be handled by tenant improvement work and office buildouts as each tenant signs.
Tenants and owners we plan for
Advanced manufacturing companies use flex space as a first production site, often with a lab, an assembly room and a clean storage area. Food and beverage operators use it for small-batch production and packaging, with washdown floors and a room for dry storage.
Equipment dealers, contractors and service businesses make up a large share of the demand, and for them the question is often whether to build a small bay, own it and rent out part. That decision is the topic of small-bay contractor condos, which we also build.
What changes the cost of a flex building
Clear height, power capacity and the number of doors move the cost more than the plan area alone. A taller clear height raises the wall panel and frame cost and increases the heating and cooling load. A larger electrical service requires a bigger transformer, switchgear and sometimes a longer wait for the utility. Each extra truck door requires a leveler or ramp, a thicker slab edge and a wider apron.
Site conditions come next. Fill, caliche excavation and drainage structures can add a significant line, and utility extensions to an undeveloped park may cost more than the building. Our flex and light industrial pricing shows these separately, and we offer a metal building alternate when the user does not need a masonry or panel envelope.
Describe the tenant and we will size the shell
Tell us the equipment, the trucks and the number of bays you expect to lease. We will return a building concept, the utility questions to settle and a sequence from grading to occupancy.
Common Questions
How tall should the building be?
Set the clear height by the tallest thing that has to fit: racking, a crane, a machine, or a vehicle. A taller building costs more to build and to condition, so we ask for the equipment list and the stacking plan before choosing. If a future user might need more height, we can frame the building so the roof can be raised on a later phase, though that has a cost too.
Can one building be split among several tenants?
Yes. We design bay widths that suit common user sizes, rated demising walls, separate meters and enough restroom capacity per bay. The bay mix can be changed during design based on leasing demand. A wider bay is more flexible, while a narrower bay serves the smaller user.
What utilities do we need to verify before we buy land?
Power capacity and timing, water and fire flow, sewer or septic, and gas if the process needs it. In undeveloped parks the cost to extend any of these can be large. We review the utility letters and the plat before closing and tell you what the site needs.
How does drainage affect the layout?
Many New Mexico sites sit on a slope toward an arroyo or a drainage channel. The finished floor, the truck court grading and the retention area all have to respect that path. We plan the drainage first and set the pad elevation from it, rather than trying to fix problems after the building is placed.
Is a metal building or a panel building the better choice?
A metal building is usually faster and less expensive, which suits shops and warehouses. A panel building offers a more finished appearance, heavier fire separation and often lower maintenance. We price both when the choice is open, and we recommend based on the user and the local requirements.
Related
Related Services
Related Building Types
Related Industries
Related Service Areas
Ready to talk about your project?
Request a Project ReviewOne project team for the whole sequence
Industrial Contractors of New Mexico reviews the site, the loads, the schedule and the approvals before pricing, then schedules, coordinates and inspects the specialty trade partners from preconstruction through closeout.