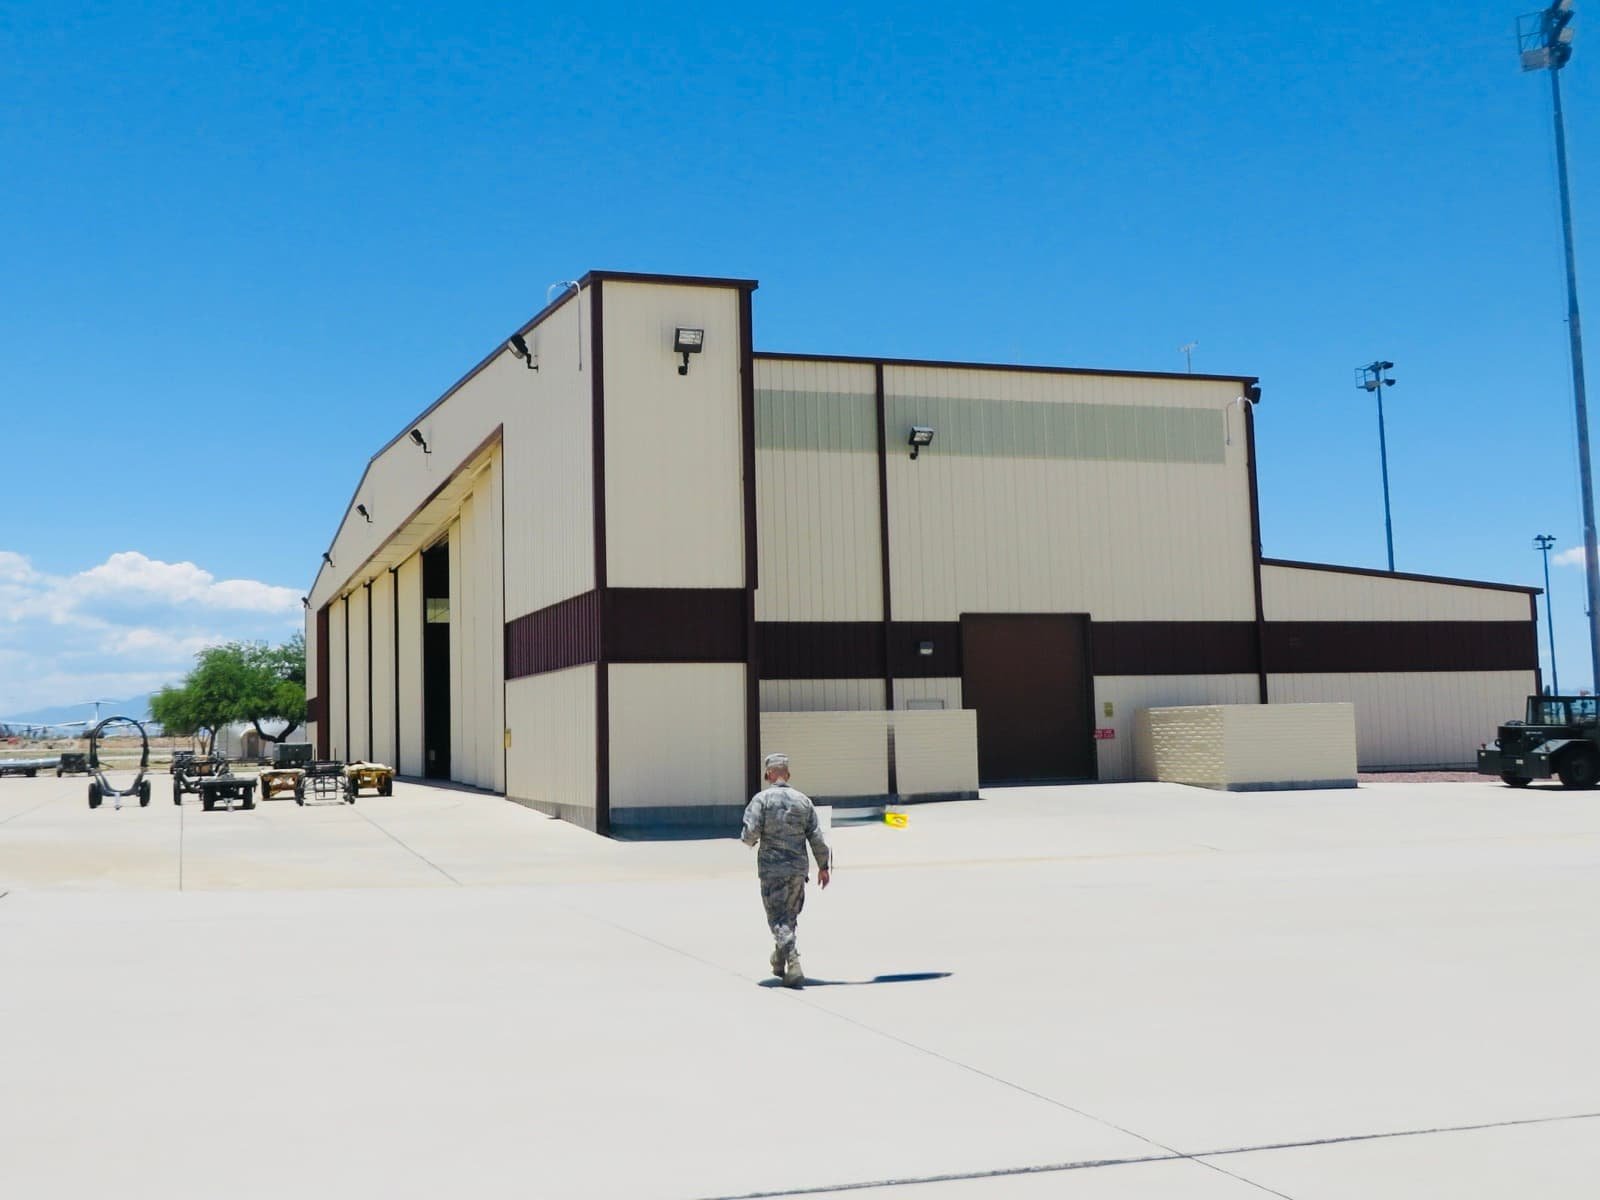
Renovating a 45,050 square foot building on 15 acres is a different problem from erecting a new one, and it is the kind of project that shows up often in New Mexico. In January 2026 the state economic development department announced that a Calgary-based manufacturer will renovate an existing building of exactly that size at the Las Cruces Innovation and Industrial site. Reuse is attractive because it saves time, but every old building hides conditions that drawings do not show.
We approach modernization with a survey first and a design second. Our project team documents floor flatness and thickness, column loads, roof condition, electrical service, compressed air, drainage and fire protection, and we compare them with the new process. The result is a short report of what can stay, what must be replaced and what needs a closer look, written in terms the plant team can use to decide.
Owners bring us projects such as new production lines in old shells, power and cooling upgrades, new equipment pads, dock and door changes, roof and envelope replacement and fire protection upgrades. Most need to protect adjacent operations or neighbors while they work, so phasing and safety are built in from the start.
What modernization includes
Typical work includes selective demolition, slab sawing and replacement, new equipment pads and foundations, structural reinforcement, roof and wall repairs, new electrical service and distribution, compressed air and process utilities, and updated fire protection. We also rebuild truck and employee entries, add office space and improve lighting.
The goal is a building that suits the new process without carrying over old problems. We look for items like undersized drains, outdated panels and leaky roofs that would cause trouble later, and we price them as options so the owner can decide. When a line requires special foundations for vibration or heavy loads, we coordinate with the equipment vendor to confirm the pad design before the slab is cut.
Existing buildings and the code
The state's code page lists the 2021 New Mexico Existing Building Code (14.7.7 NMAC), which sits beside the commercial building code, the 2020 electrical code and the energy code. Changing a use, adding area or altering structure can trigger upgrades to egress, fire protection or accessibility, and the extent depends on the work and the authority's reading. We meet with the building official early, with a clear description of the alteration, to confirm the level of upgrade.
Plumbing and mechanical work now sits in a transition. The 2024 plumbing and mechanical codes are effective August 1, 2026, with permits accepted under either the 2021 or 2024 edition until January 1, 2027. Because modernization projects often involve both, we help the design team choose an edition and keep the permit set consistent from the first submittal.
Surprises in old New Mexico buildings
Older plants often have mixed construction: a masonry shell with steel additions, a later mezzanine on a slab never designed for it, utility lines rerouted several times. We use ground-penetrating radar, potholing and core samples to locate rebar, conduit and piping before cutting. Where we expect hazardous materials such as asbestos in old insulation or roofing, we arrange testing and abatement through licensed specialists before work begins.
Expansion sites add their own questions. In Farmington, a June 2026 state press release described a machining company expanding onto a 16-acre property just north of town, with an existing building to be renovated and a new 11,000-square-foot facility. That mix of reuse and new construction is common, and we plan the two together so the new addition meets the old building cleanly at the tie-in. Owners in Farmington and Las Cruces are following that pattern.
Working safely in an old building
Hazard identification is the first task. We confirm energized lines, stored materials, structural limits and fall exposures before demolition, and we tag and isolate utilities under a lockout procedure. Dust, noise and vibration limits are agreed with the plant. Walkways, egress paths and fire alarm status are maintained or temporarily replaced with a fire watch.
Where the building stays in use, we apply the same controls described in our phased construction practice: separate access, permit to work, daily briefings and a clean handoff of each area. A written plan for the first day also covers who may enter, who may stop the work and who to call when something unexpected appears.
How renovation costs behave
Renovation cost depends on how much the survey can resolve before pricing. We separate the estimate into known work, such as new pads and equipment tie-ins, and conditional work, such as slab repair or structural reinforcement, that depends on what is found. Allowances for conditional items are explicit and tracked, and unused allowance returns to the owner.
Interior fit-out matters too. Owners adding offices or lab space can pair this scope with industrial office buildouts, which share trades and mobilization. Metal fabricators and processors in metals and heavy industry often need heavier crane and floor upgrades than a standard flex building provides, and we price those upgrades separately so the baseline stays clear.
Walk the existing building with us
Send the drawings you have and a description of the new process. We will come to the plant, survey the conditions and give you a written scope with options.
Common Questions
Is it cheaper to renovate than to build new?
Often, but not always. Reuse saves time and some structural cost, yet old buildings can bring slab, roof and utility problems that offset the savings. We give you a side-by-side comparison with the survey findings, so the decision uses real numbers instead of assumptions.
How do you find out what is under the slab before cutting?
We use ground-penetrating radar and potholing, review old drawings and ask the maintenance staff what they remember. Radar will not reveal everything, so we still cut in stages and pause when we find something unexpected. The plan covers who is called and how the area is made safe.
Which code applies to an altered building?
The state's existing building code, the 2021 New Mexico Existing Building Code (14.7.7 NMAC), works alongside the commercial building code, and the building official determines which provisions apply to your alteration. We prepare a clear description of the work and confirm the approach with the authority before design is final.
Can the plant keep running while you renovate?
Usually, with zones, barriers and planned outages. Noisy, dusty or vibration-heavy work can be done off-shift or in isolated areas. We agree on the limits with your operations lead and monitor them during the work.
What about asbestos or lead paint in an older plant?
We recommend testing during the survey phase. If materials are found, licensed specialists remove or manage them under the required procedures before work starts. This is added to the schedule and budget up front, rather than after a stop-work event.
Related
Related Services
Related Building Types
Related Service Areas
Ready to talk about your project?
Request a Project ReviewOne project team for the whole sequence
Industrial Contractors of New Mexico reviews the site, the loads, the schedule and the approvals before pricing, then schedules, coordinates and inspects the specialty trade partners from preconstruction through closeout.