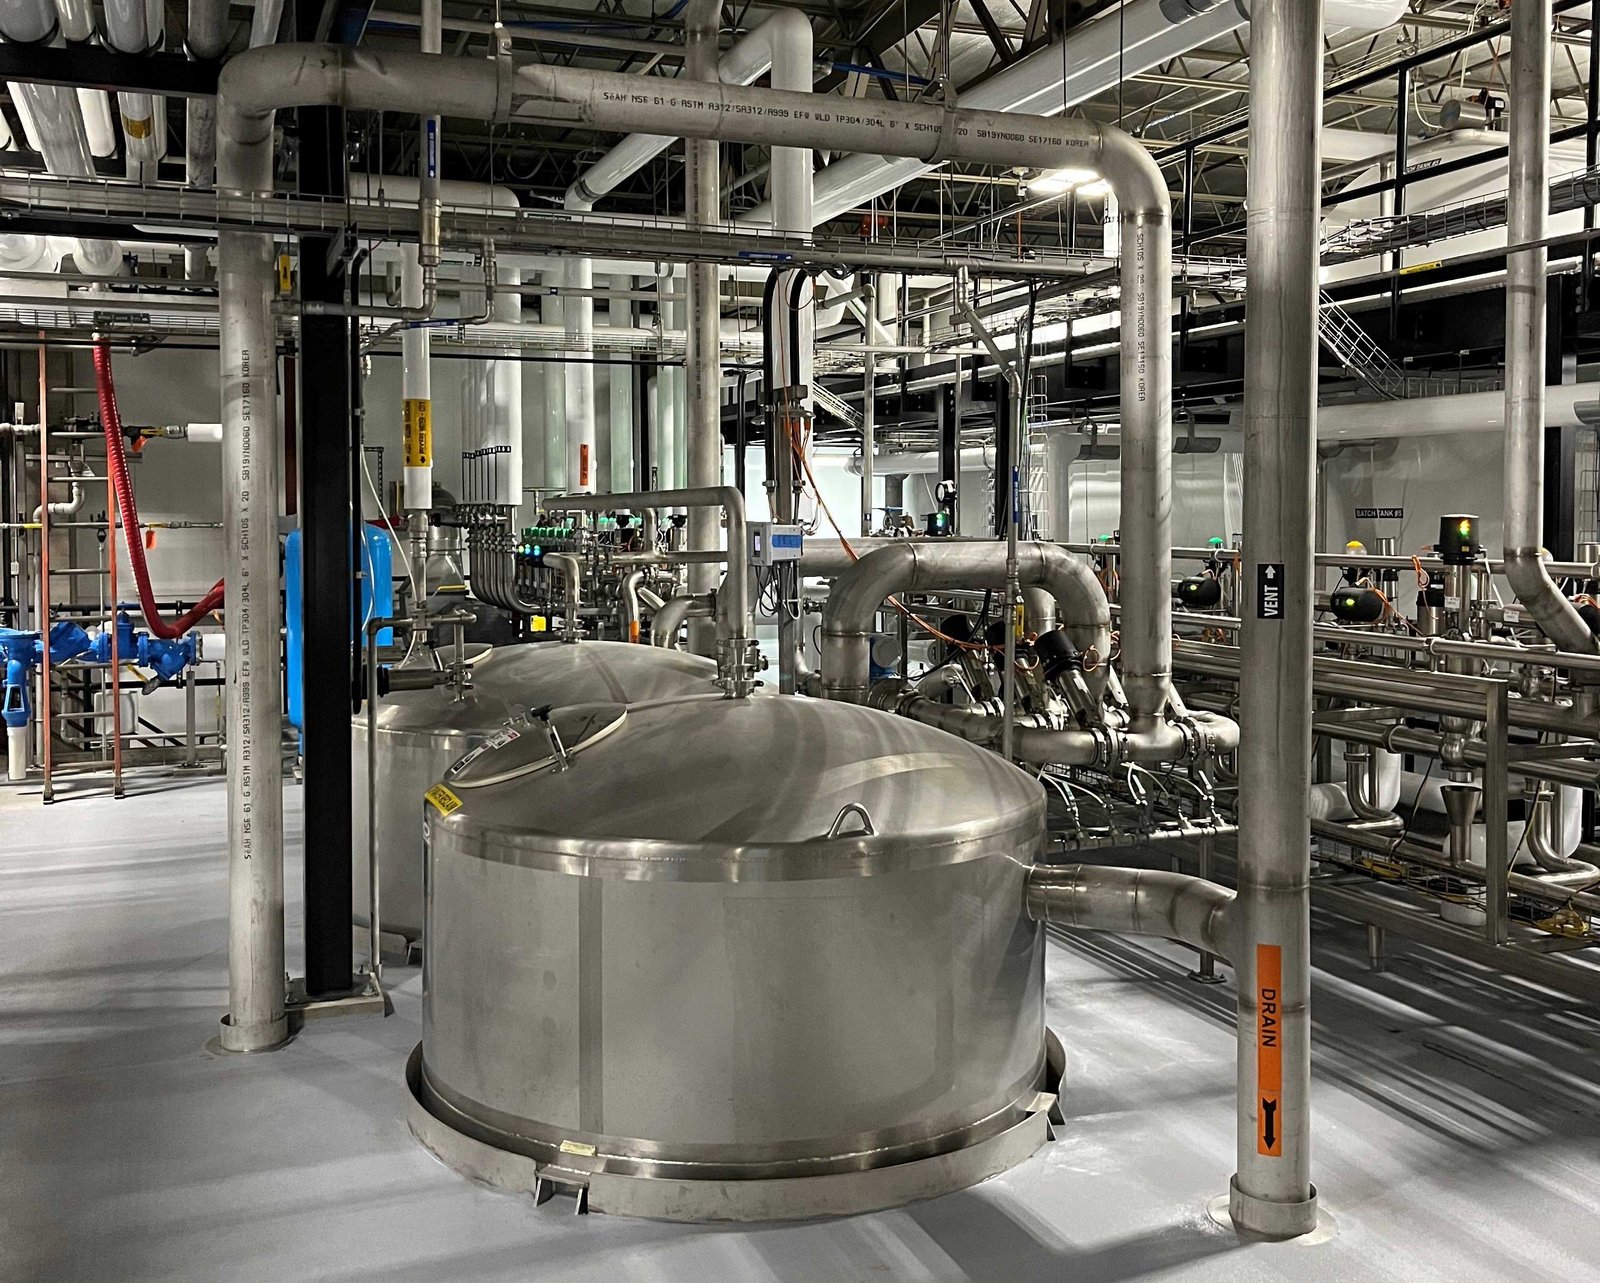
Wastewater limits a food plant before the building does. How much water the process uses, what the discharge carries and where it goes decide the size of the site, the cost of the utility package and sometimes whether the project goes ahead at all. We build processing plants, packing and storage buildings, and beverage production space for owners in New Mexico, and we begin with the water balance and the sanitary flow of the building.
The state's food economy is rooted in agriculture. Portales is described as home to about 40 dairies and a major dairy solids plant, and as a leading exporter of certified organic peanut products. In 2015 a buyer purchased the Portales Peanut Plant, a 70 acre facility with a 53,000 square foot shelling building, several large warehouses and storage for about 28 million pounds of farmer stock peanuts. In Clovis, a cheese processor announced a $140 million expansion that was expected to raise operating capacity by 30 percent.
Owners who call us are plant managers, food safety leads and corporate engineers. They want a contractor who understands washdown finishes, hygienic zones, and the order in which a plant is commissioned. We describe what they will see, from the first foundation to the first inspection by their customers' auditors, and we document each step.
Sanitary Design and the Codes Behind It
Food buildings follow the building code like any other, in this case the 2021 New Mexico Commercial Building Code, which adopts the 2021 International Building Code as amended and took effect July 14, 2023. On top of it, the owner's food safety program sets finishes, drainage, wall and ceiling details and access rules. The state lists 2024 plumbing and mechanical codes as effective August 1, 2026, with permits under either the 2021 or 2024 edition until January 1, 2027, so a food plant with heavy plumbing content should settle early which edition governs each permit.
Wastewater and air permits are separate, and the lead time can exceed the construction time. We ask the owner and the engineer for a draft discharge estimate in preconstruction, and we confirm with the local utility or the state what treatment is required at the property line. Floor slopes, trench drains and pits are built to the process engineer's drawings, and we test them with water before finishes cover them.
Dairy, Peanuts and the Plants Behind Them
Portales and Clovis sit in the same agricultural region. Clovis Economic Development lists Southwest Cheese at 440 employees among its major employers, and the Clovis Industrial Park offers on-site BNSF rail and Xcel Energy service. Portales is served by US 70, NM 88 and NM 206 and has BNSF freight service.
For owners, this means that raw material and rail service are within reach. It also means that neighboring plants share the same utilities, so the capacity of the water and sewer systems matters. We review it with the city before design is complete. Beverage producers have their own needs, but they follow the same principles: clean finishes, controlled drainage and an inbound and outbound flow that does not cross.
Water, Waste and Pests
Three issues recur on food projects. The first is water supply and discharge, which depend on the site and the process. Where a community has no central sewer, as in parts of Corrales, wells and septic systems are common, and new homes are no longer allowed to install leach fields; a plant in a place like that needs an engineered treatment solution or a different location. The second is waste: spent product, packaging and sludge must be handled and hauled. The third is pests, which are controlled through the building envelope, door design and grading around the foundation.
We design the site so that storm flows from the surrounding land are diverted before they reach the building, using stormwater detention and drainage sized for desert cloudbursts, and we coordinate the site utilities package to bring water, sewer, gas and power in at points that respect the process flow.
Spaces a Food Operation Needs
A food site has several kinds of space. Receiving and ingredient storage need dry, pest-resistant rooms with dock access. Processing rooms have hygienic finishes and floor drains. Packaging areas call for controlled temperature and humidity, while finished goods storage may be dry, chilled or frozen. Our food and beverage processing page describes how these zones fit together.
Many owners also need refrigerated space, which is a specialty of its own and is covered on our page for cold storage and refrigerated construction. Producers whose products reach consumers directly often want the fulfillment side as well, and we cover that under e-commerce fulfillment, since the dock and pallet patterns differ. Office, laboratory and employee areas complete the program and are built with the same quality as the production space.
Renovating Without Stopping Production
Most food construction in a mature region is an addition or a renovation. We use the renovation and modernization approach, separating the work zone with hard walls, controlling dust and debris, and keeping cleaning and sanitation routines in place. Before breaking into an existing room, we agree with the quality manager on the allergen, pest and foreign material controls we will follow.
Shutdown windows are short, so we prefabricate wherever we can: process pipe, stainless supports, platforms and ductwork are made off site and set in place. Commissioning includes water tests for drains, pressure tests for piping and a final cleaning by the owner's sanitation team before production begins. Owners who also make regulated products may find the overlap described under pharmaceutical and life sciences useful, because the clean construction methods are shared.
Start With Your Water and Process Flow
Send us your product flow, your daily water use and your expansion plan, and we will return a site review that covers utilities, sequencing and the downtime your plant can accept.
Common Questions
What finishes do you use in washdown areas?
The owner's food safety program sets the finishes, which usually include sealed or epoxy floors, coved bases, stainless or smooth wall panels and sloped drains. We build to those specifications, test them with water and correct what does not drain.
How early should we talk about wastewater?
Before you choose a site. A plant's discharge can overwhelm a small town's system or need pretreatment that adds cost and time. We ask for a draft water balance during preconstruction and confirm what the local utility will accept.
Can you expand a plant that runs every day?
Yes. We isolate the work, keep sanitation intact, and shut down lines for tie-ins only in agreed windows. We bring the owner's quality team into the plan before demolition begins.
How do you control pests during construction?
We keep doors closed, seal penetrations as they are made, store materials off the ground and away from the building, and coordinate with the owner's pest control provider. Sloped grading and clean perimeters reduce harborage near the walls.
Which plumbing code edition applies to my permit?
New Mexico lists the 2024 plumbing and mechanical codes as effective August 1, 2026, and permits can use either the 2021 or 2024 edition until January 1, 2027. We confirm the edition with the permit office when design starts.
Related
Related Services
Related Building Types
Related Industries
Related Service Areas
Ready to talk about your project?
Request a Project ReviewOne project team for the whole sequence
Industrial Contractors of New Mexico reviews the site, the loads, the schedule and the approvals before pricing, then schedules, coordinates and inspects the specialty trade partners from preconstruction through closeout.