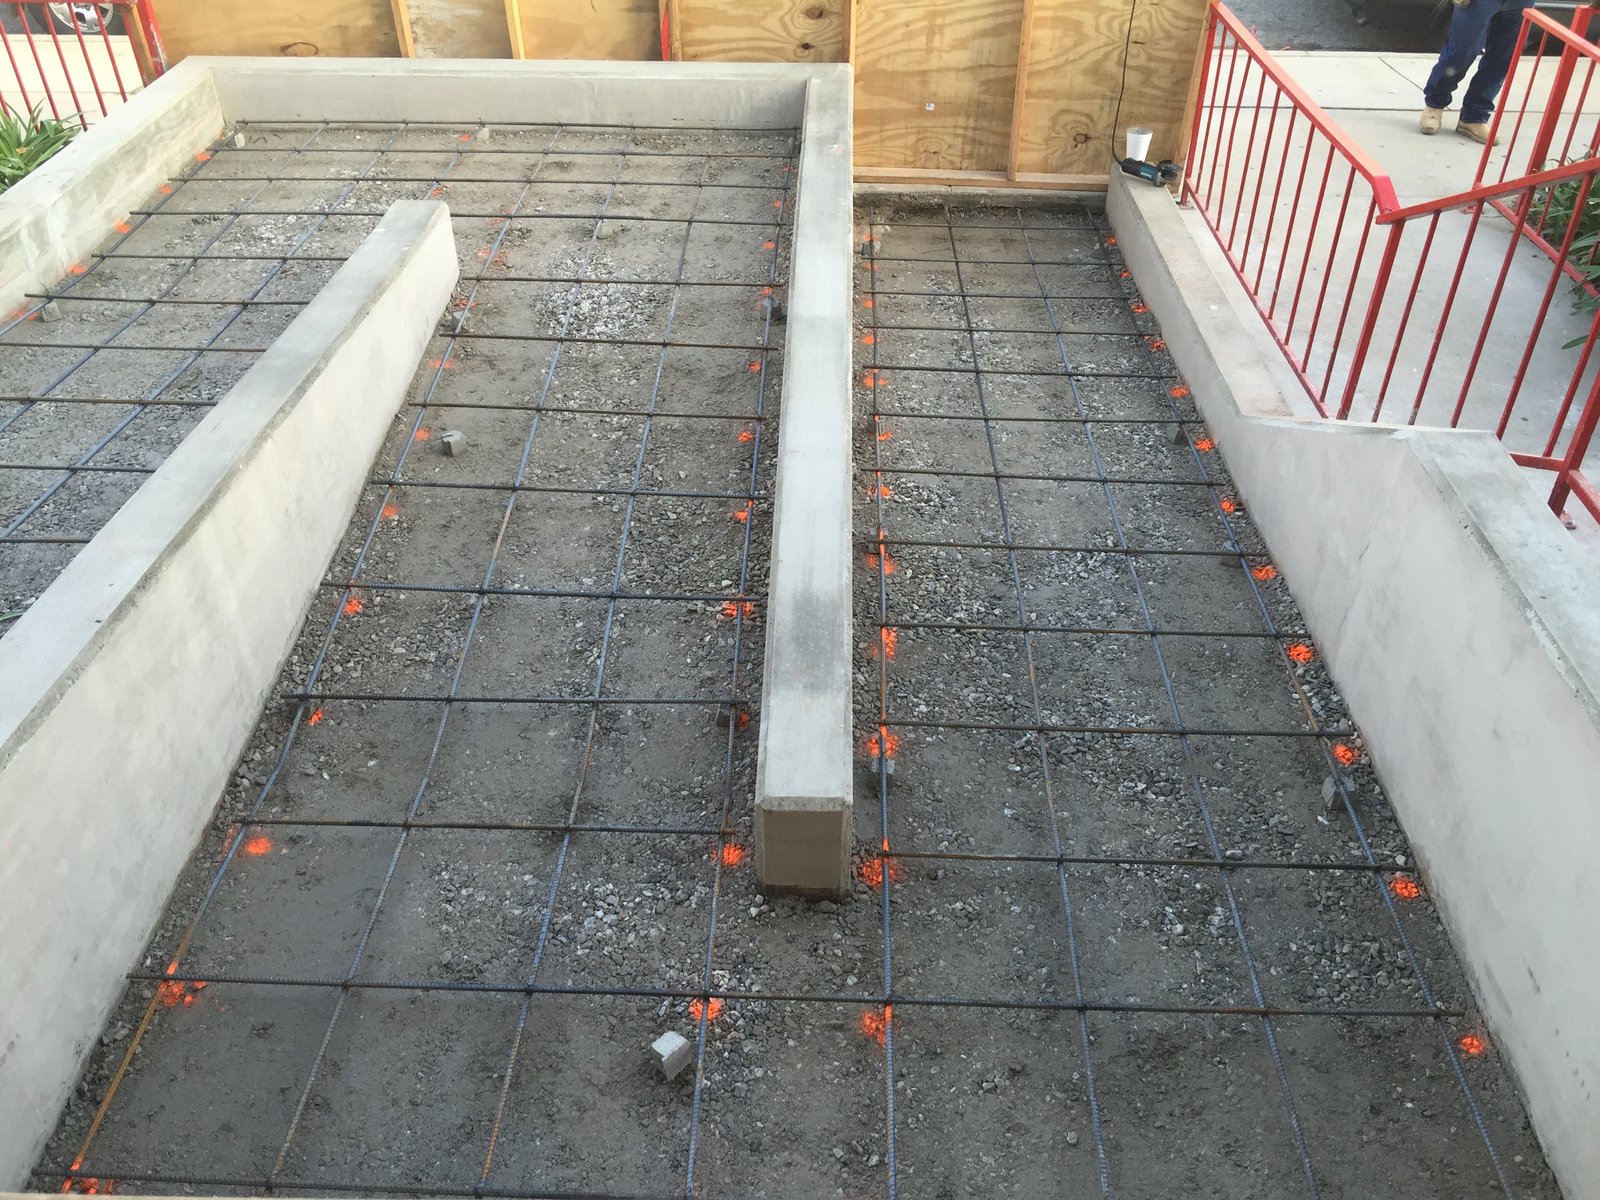
Slope tolerances on an accessible route are measured in fractions of a percent, and concrete does not forgive a form that was set an inch off. A route that runs at 5.2 percent when the standard allows 5 percent is a defect, and it is a defect that someone finds after the pavement is poured, with an inspector or a complaint. The cost of the correction is a saw cut, a demolition and a repour.
We build the site concrete for industrial properties with accessibility checks built into the sequence: walks, curb ramps, accessible stalls and access aisles, loading-dock steps and ramps where they serve people, and the connections from the public way to the front door. The ADA Standards set the numbers, with a running slope of no more than 1:20 on a walking route, a cross slope of no more than 1:48 and ramps at no more than 1:12. We lay out, form and verify each one with a digital level before the concrete truck arrives.
Industrial owners often assume that accessibility is a small matter on a plant site. It is smaller than on a retail property, but it is the part of the site that visitors, auditors and employees all see first, much as they do at an office building.
Codes, plan review and what the inspector looks at
The 2021 New Mexico Commercial Building Code (14.7.2 NMAC), issued under the Construction Industries Division, adopts the 2021 International Building Code as amended and took effect July 14, 2023. Its accessibility provisions govern the number and placement of accessible stalls, the routes between them and the entrance, and the signage. The federal ADA Standards add their own measured requirements, and the stricter of the two controls a given detail.
The plan reviewer checks the layout on paper, and the inspector checks the finished concrete in the field. We keep a log of slope readings taken at forms and again at finished surfaces, and we keep the photographs with it. When the inspector asks for the cross slope at a curb ramp, the answer is already on file, together with the date and the person who took the reading.
The concrete elements an accessible site depends on
Accessible routes are only as good as their weakest joint. Walks must be continuous, firm and stable, with changes in level no greater than the standard permits and joints tooled so wheels and canes do not catch. Curb ramps need a landing at the top, flared sides or returned curbs, and a surface that meets the roadway without a lip. Accessible stalls and access aisles are laid at the slope limit in every direction, which usually means the lot is graded around them first.
Detectable warning surfaces, handrails at steps and ramps, bollards and door landings are installed with the concrete or set in it. Where employee entrances and gatehouses sit near dock aprons and loading zones, we work with the owner to keep the accessible route out of the truck path, since a ramp that ends in a trailer lane is not usable. Concrete mixes are designed for the exposure of the site, with air entrainment for freeze-thaw where it applies.
Checking slope at three points before any truck rolls
We take readings at three points: when the subgrade is trimmed, when the forms are set, and when the surface is finished. Each reading is recorded, and any value that sits at the limit is adjusted to leave margin, because concrete shifts a little during placement and finishing. A form set at 4.9 percent leaves less room for error than one set at 4.5.
The people placing the concrete are briefed on the plan and told where the tolerances are tightest. Curb ramps and landings are poured as a unit instead of in pieces, and a finisher stays with each one until the surface is closed. A route is accepted only after a final measurement with the level, and a failure triggers correction while the concrete is still green or by planned removal and replacement.
Where accessible concrete costs more and where it does not
The cost of compliance is small when the design is right and large when it has to be fixed. Hand work at ramps and landings, tight tolerances in forming, the extra survey time and the detectable warning surfaces make up the main extra cost. Retrofit work costs far more, since it includes demolition, disposal and a second pour.
Weather adds cost in certain places. Raton averages 28.8 inches of snowfall per year, and Clovis lists 18.5 inches of rainfall and 10 inches of snowfall, so concrete there needs air entrainment, careful curing and drainage that keeps water off walking routes. We include these items in the base price so that a route is not found icy or ponded after the owner's first winter. We also separate the accessible items in the bid, so an owner can see what the standards require and what is optional.
Facilities where accessible routes are most scrutinized
Industrial buildings with visitor traffic, such as a manufacturing plant with a front office, an office building beside a yard, or a government and municipal facility, get the most scrutiny. Distribution centers have fewer visitors but the same employee and inspection requirements.
We pair this work with stabilized parking lots so that accessible stalls and routes are graded into the lot from the beginning, and with dock aprons and loading zones where the employee route has to cross or avoid the truck area. Owners in pharmaceutical and life sciences often have their own audit standards on top of the code, and we build to the stricter requirement.
Have us check the site plan against the slopes
Send us the grading plan and the parking layout. We will mark the places where slopes will be tight, show how we would form them, and give you a price that includes the verification records.
Common Questions
What slopes do accessible routes need to meet?
The federal ADA Standards allow a running slope of no more than 1:20 on a walking route, a cross slope of no more than 1:48, and ramps up to 1:12 with landings. Accessible stalls and aisles must be level within 1:48 in all directions. The state building code adds its own provisions, and the stricter one controls.
Who verifies the slopes, and when?
We do, with a digital level, at the subgrade, at the forms and at the finished surface. The readings are logged with dates and photographs. The inspector's check comes after ours, so the record is ready when the inspector asks for it.
What happens if a finished walk is out of tolerance?
If the concrete is still green, we correct it by re-finishing. If it has cured, we remove the section and repour. We prefer to catch problems at the forms, which is why we measure there. The cost of a miss is a saw cut and a second truck.
Can accessible routes be added to an existing site?
Yes. Retrofit work involves surveying the existing grades, finding the routes that can be made compliant, and cutting and replacing sections. It is more expensive than building it in at the start, and it can disrupt operations, so we phase it carefully.
Do freeze-thaw conditions change the concrete?
At higher elevations, yes. We specify air-entrained mixes, protect fresh concrete in cold weather and cure it properly. We also grade to keep water off the routes, because ice on a ramp is a hazard that a compliant slope alone does not solve.
Related
Related Services
Related Building Types
Ready to talk about your project?
Request a Project ReviewOne project team for the whole sequence
Industrial Contractors of New Mexico reviews the site, the loads, the schedule and the approvals before pricing, then schedules, coordinates and inspects the specialty trade partners from preconstruction through closeout.