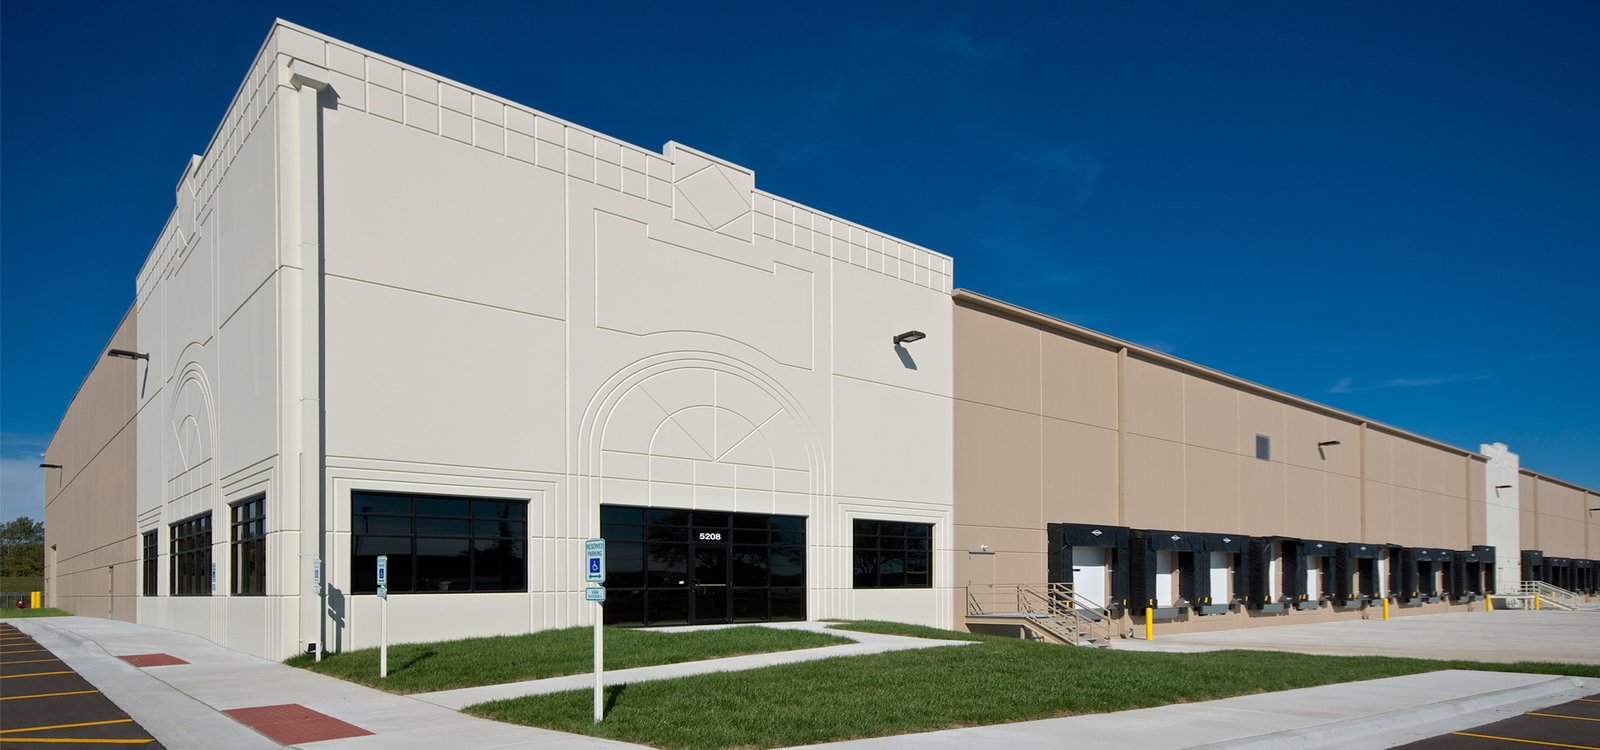
Panels are cast flat on the floor slab, so the slab has to be right first. That single fact sets the order of every tilt-wall building we build: a flat, clean, well-cured floor, then forms and reinforcing for each panel, then the pour, then a crane day that lifts the panels upright and braces them until the roof ties them together. A tilt-wall shell, a common choice for warehouse shell construction, can go up fast, but only if each of those steps was done before the crane was booked.
We build tilt-up industrial buildings for owners who want a durable, low-maintenance shell with a clear span and a high clear height: warehouses, distribution centers, light manufacturing and flex space. The walls are reinforced concrete that doubles as the structural frame, the fire-rated enclosure and the finished surface, so the owner is paying once for three jobs. Steel joists and a roof deck complete the system.
The owner's view of the process is a short list of milestones: the slab, the panel casting, the lift, the roof, the dry-in and then the interior and sitework. We put dates on each one before we start.
Where tilt-wall fits and where it does not
Tilt-wall suits big, simple boxes. A warehouse or a distribution center with a repetitive column grid and a lot of wall area gets the best value.
A flex or light industrial building that needs office frontage can use architectural reveals or punched openings in the panels. Tilt-wall is less natural for buildings with irregular geometry, many small openings or walls that change often. In those cases a metal building or structural steel frame with insulated panels is usually a better choice. We tell owners honestly which side of the line their project is on, and price both when it is close, with the roof and slab affecting the decision as much as the walls do.
The tilt-wall sequence in the field
Excavation, utilities and footings come first, then the floor slab, which doubles as the casting bed. Panel forms are built from lumber on the slab, with a bond breaker applied, reinforcing bars and embeds placed, lifting inserts set, and concrete placed and finished. Panels cure for several days, and the cure is confirmed by test cylinders before they are lifted.
On lift day a large crane picks each panel, rotates it to vertical and sets it on its footing, where crews secure it with braces tied to the slab. Roof joists, deck and the connections to the walls are installed, and the braces are removed only after the structure is stable. Panel joints are then filled and sealed, the roof membrane goes on and the building is dried in.
Fitting the lift and the roof into the owner schedule
The schedule depends on the cure of the panels, the availability of the crane and the lead time of the joists and deck. We book the crane early, because a crane that must travel a long distance in the state adds days and cost. The panels, once lifted, are tied by a roof structure within a short window, so the roof package is ordered to arrive within days of the lift.
Speculative builders in the border region have shown how fast the format can move. In May 2022 ABC-7 reported that private builders were constructing speculative warehouses of 365,000 and 135,000 square feet at Santa Teresa. Near Santa Teresa, where cross-border logistics and distribution is the draw, owners often need a shell in a short window, and we work with them on a panel schedule that suits their lease date.
Structural design, permits and inspection
Tilt-wall panels are designed by a structural engineer as load-bearing and shear-resisting members, with attention to lifting stresses that may exceed the in-service loads. The shop drawings show every panel, lifting insert and brace location. The building falls under the state commercial code, and the permit set includes the engineer's calculations, the fire-rating details and the panel schedule.
Inspectors visit to check reinforcing before the pour, embeds, the brace layout and the roof connections. Special inspection of the concrete, welds and bolted connections is retained by the owner. We assemble the inspection requests into the master schedule, so the building is never waiting for a signature while a crane stands idle.
Where the cost sits in a tilt-wall shell
Cost depends on wall area, panel height and thickness, number of openings, the roof system and the slab. Taller panels need thicker sections and heavier cranes. Architectural finishes such as reveals, paint, and decorative returns raise the price of an otherwise plain wall. A slab designed for heavy racking and forklifts carries more reinforcement and tighter flatness requirements, as described in our work on industrial concrete floors.
The market sets expectations for timing and price. CBRE's third quarter 2026 report on Albuquerque industrial space describes vacancy as low by historical standards, supported by rising rental rates and an absence of new supply, with occupier demand rebounding after a softer second quarter. For owners considering a build in the Albuquerque area, that means a tilt-wall shell delivered on time is worth more than a cheaper one delivered late.
Tell us the clear height and the lease date
Send us the building size, clear height and target delivery date. We will outline a panel layout, a crane plan and a schedule, with a price that shows the slab, walls and roof separately.
Common Questions
How long does a tilt-wall shell take to build?
It depends on size, but the pattern is the same. The slab is poured first, panels are cast and cured over several weeks, and the lift often takes only a few days for a mid-size building. The roof follows closely. The critical path usually runs through the slab, the panel cure, the crane booking and the joist delivery.
How tall can tilt-wall panels be?
Panels for industrial buildings are commonly tall enough for high-bay warehouse clear heights, and the limit is set by the engineer and the crane. Taller panels need more thickness and reinforcement. We confirm the height, thickness and lifting plan with the engineer early.
Can tilt-wall buildings be expanded later?
Yes, if planned. The end wall can be designed with provisions for removal or extension, and the slab and utilities can be extended. We note the planned direction of expansion so that site work and the walls support it.
What does a crane day involve?
A large crane sets up on a prepared pad, and crews rig and lift each panel in sequence. Braces are attached, and the structure is tied together by the roof. The area is closed to others, and we hold a safety briefing before the first lift. Weather, especially wind, can pause the lift.
Does wind affect tilt-wall construction in New Mexico?
It can. Strong wind stops lifting, and temporary bracing must be designed for the wind load until the roof is complete. We watch the forecast, keep the schedule flexible and design the braces for the site.
Related
Related Services
Related Building Types
Related Service Areas
Ready to talk about your project?
Request a Project ReviewOne project team for the whole sequence
Industrial Contractors of New Mexico reviews the site, the loads, the schedule and the approvals before pricing, then schedules, coordinates and inspects the specialty trade partners from preconstruction through closeout.