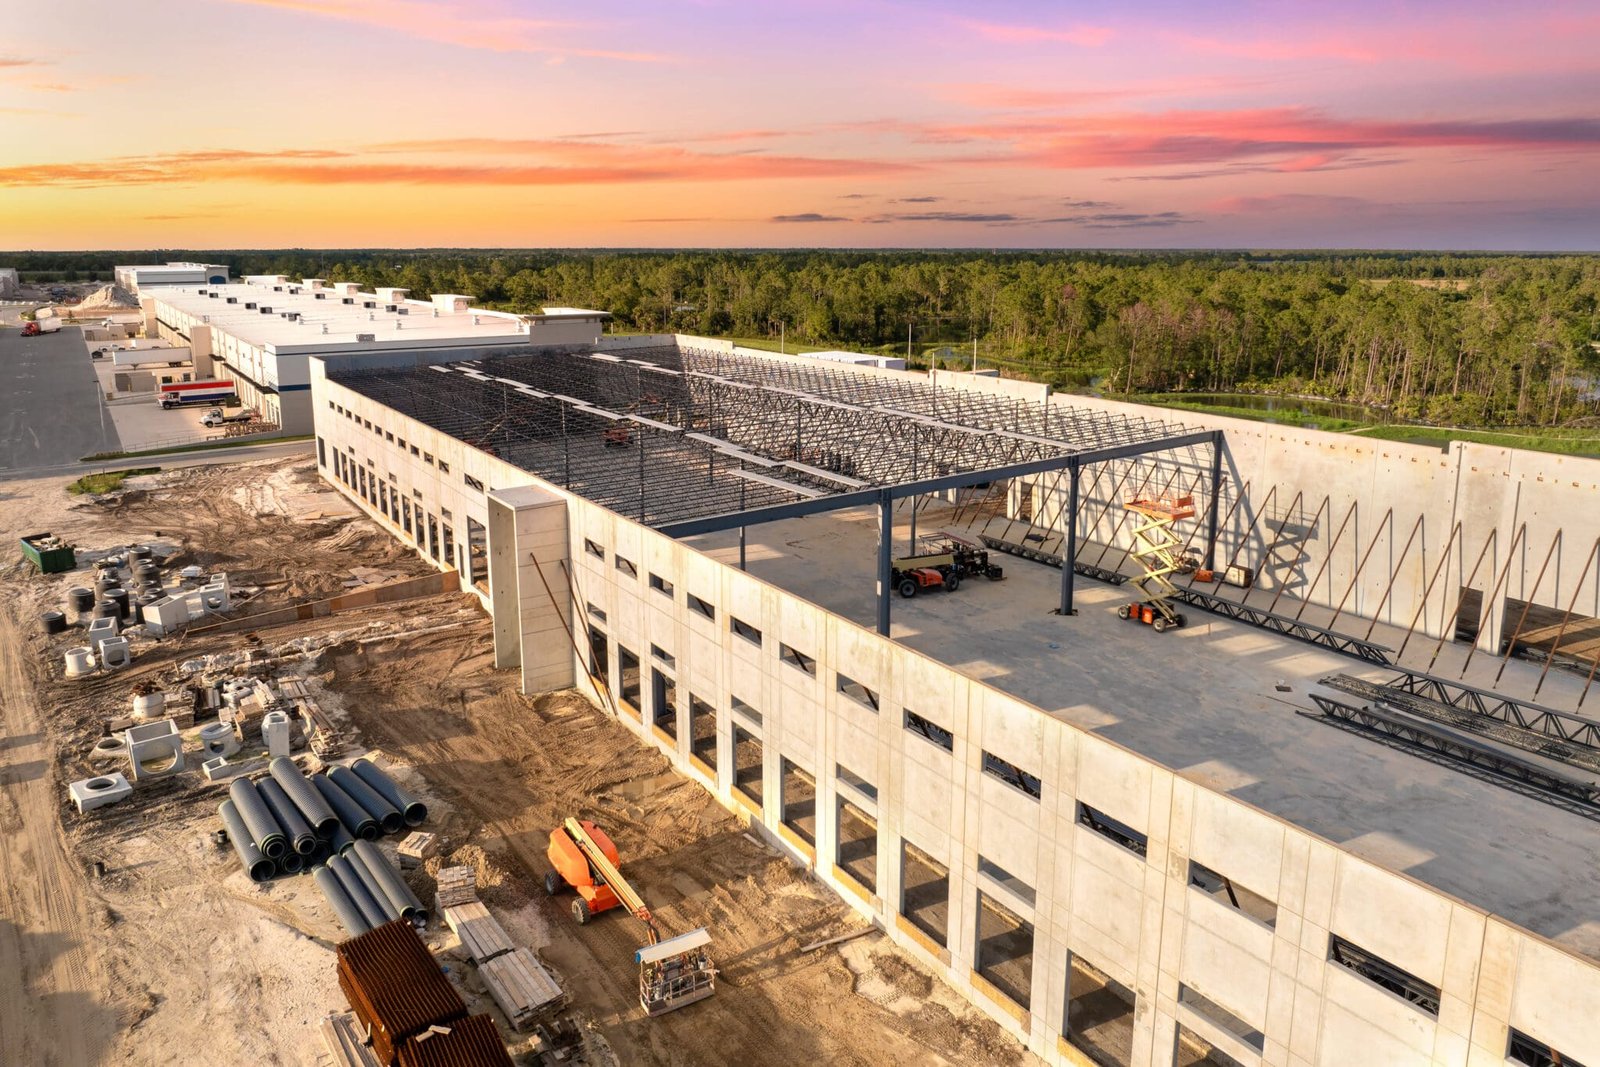
Three numbers define a warehouse shell: clear height, column spacing and dock count. Everything else about the building follows from them, from the foundation loads to the sprinkler design to the length of the truck court. A tenant's racking supplier, fire protection engineer and logistics manager each work from the same three numbers, and a shell that fits all three leases faster than one that fits only the first.
We build warehouse shells as a package: site grading and utilities, foundations and slab, structure and walls, roof, dock doors and levelers, rough plumbing and electrical, and the exterior finishes. Many shells are delivered as a warm shell with interior work left to the tenant, while some are completed to a cold shell stage. The line between shell and tenant work is written into the contract as a list, with no assumptions left.
New Mexico adds its own conditions to that list. Wind loads on large roofs, summer heat on dark membranes and slabs, monsoon runoff across the truck court, and the long distances between the site and the nearest supplier all affect the cost and schedule. We name them early and price them honestly.
Where shells are being built and why
In Albuquerque the Big-I, where Interstate 25 and Interstate 40 cross, defines the logistics map, and the two interstates are used informally to divide the city into quadrants. Owners choose between the north, south, east and west sides of that cross based on the truck routes they depend on. Further out along I-40, Moriarty offers lots for long- or short-term lease at the Moriarty Business Park, zoned for light and heavy industry and adjacent to the interstate.
Along the border, Santa Teresa is home to the Port of Entry and the 1,100 acre Gateway Rail Park, served by the Santa Teresa Southern Railroad, which interchanges with the Union Pacific. Shells there serve cross-border freight for logistics and distribution users, and the building must work with rail, truck and customs schedules. We bring these different geographies to every discussion, because the best shell in one corridor is not the right shell in another.
What is in a shell package
Site work comes first: grading to the drainage plan, utilities to the building, truck court and trailer parking sections. Then the structure: footings and a slab sized for racking loads, with a surface flat enough for the vehicles the tenant will use, followed by walls of tilt-up concrete or metal panels, and a roof of steel joists and deck with insulation and membrane or standing-seam metal.
Dock work includes pits or ramps, levelers, seals and bumpers, along with the doors themselves. The shell is completed with exterior lighting, a fire sprinkler service stub, rough electrical and a separate building address and utility meters. We list every item the tenant will add so that the shell is not mistaken for a finished building.
Warehouse and logistics buildings we build shells for
The core product is the general-purpose warehouse, followed by the cross-dock or truck terminal with doors on both sides. Each has its own balance of dock count, truck court depth and floor loading.
Larger e-commerce users want a logistics and fulfillment center with deeper clear heights and more office space. We also build shells for light manufacturing and flex users who need a clear-span bay with a few overhead doors. A good shell leaves room to adapt: extra electrical capacity, knock-out panels in the walls, and a slab with future equipment pads in mind, similar to the approach in equipment pads and foundations.
Codes and approvals that govern a shell
New Mexico's 2021 New Mexico Commercial Building Code (14.7.2 NMAC), issued under the Construction Industries Division, adopts the 2021 International Building Code as amended and took effect July 14, 2023. The shell is permitted under that code, with fire-protection requirements that depend on the commodity class, the clear height and the storage method. A shell built before the tenant is known often carries a conservative sprinkler design, and the tenant may need to upgrade it for high-piled storage.
Local approvals include zoning, site plan, drainage and utility connection review. In Albuquerque, a drainage plan that accounts for arroyos and downstream channels can take longer to approve than the building plans. We submit the civil package, built on the stormwater detention and drainage design, early so that the grading permit does not become the critical path, and we keep a log of every comment and response.
Order of work and the date a tenant can move in
A tilt-up shell of typical size can progress from mobilization to dry-in on a schedule measured in months, with the slab, the panel cure, the crane day and the roof package setting the pace. A metal-panel shell moves faster at the structure stage but depends on steel and panel lead times. We lay out the schedule backward from the tenant's move-in date and flag long-lead items such as dock equipment, switchgear and roof insulation.
When the tenant is known, we hold weekly coordination calls with their racking, sprinkler and technology vendors so their installations start the day the shell is released. When it is not, we plan the shell for the broadest set of tenants and keep interior options open, which includes the choice between tilt-wall industrial buildings and a steel frame.
Send the program and the site
Give us the target size, clear height, dock count and site address. We will return a shell scope, a schedule from permit to turnover and a price that lists what is in and what is the tenant's.
Common Questions
What is the difference between a cold shell and a warm shell?
A cold shell has the structure, envelope and basic site work, with no interior finishes or building systems. A warm shell adds heating, lighting, electrical distribution, plumbing and sometimes restrooms. We list each item in the contract so the developer and tenant agree on where the shell ends.
How clear should a spec warehouse be?
That depends on the target tenant and the market. Higher clear heights support taller racking and more storage per square foot, but they also raise the cost of the structure and fire protection. We help developers compare options with a price for each height and a note of what the market is likely to demand.
How many dock doors do we need?
It depends on the tenant's throughput. Distribution users need more doors per square foot than storage users. We lay out the truck court so that doors can be added later, and we provide knock-out panels to allow it.
Does the fire sprinkler design limit what tenants can store?
It does. The system is designed for a commodity class, ceiling height and storage arrangement, and a tenant who stores differently may need modifications. We document the design basis in the turnover package so tenants can check it before leasing.
How do you handle drainage on a large warehouse site?
We design the grading, inlets and detention to the approved plan, direct roof drainage to the system and keep water from ponding at dock doors. Monsoon storms can deliver intense rain in a short period, so the outlets and the overflow path are checked before the slab is poured.
Related
Related Services
Related Building Types
Related Service Areas
Ready to talk about your project?
Request a Project ReviewOne project team for the whole sequence
Industrial Contractors of New Mexico reviews the site, the loads, the schedule and the approvals before pricing, then schedules, coordinates and inspects the specialty trade partners from preconstruction through closeout.