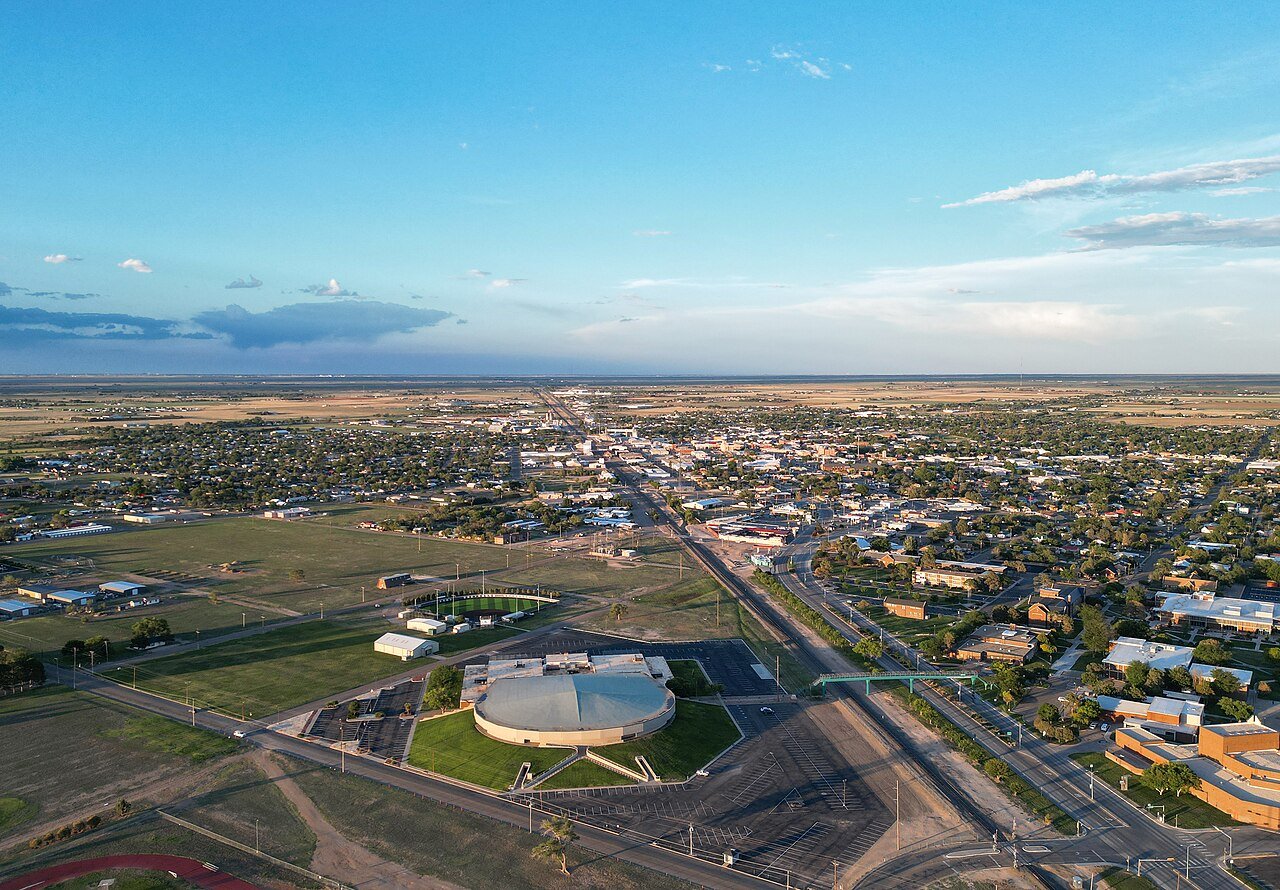
Food and farm processors in Roosevelt County need floors that can be washed down, drains that carry product waste away and storage that stays dry, and those requirements shape every building we put up around Portales. We build processing support, storage and shipping space for agricultural operators, and we plan each project around the sanitation and inspection steps the owner will face once production starts.
The local base is real. Portales is home to about 40 dairies and a major U.S. dairy solids plant, and it continues to be a major U.S. exporter of certified organic peanut products. Operations like these generate steady demand for dry storage, loadout space, equipment rooms and truck access. A 70-acre peanut plant with a 53,000-square-foot shelling facility, several large warehouses and storage for about 28 million pounds of farmer stock peanuts changed hands in 2015, which gives a sense of the scale at which local processors work.
Highways serving Portales include US 70, NM 88 and NM 206, and BNSF provides freight service in the city. A site that can reach both a state route and a rail line keeps options open for inbound grain, outbound product and bulk supplies, and we check that access before any layout is approved.
Dairy, peanut and ag-processing owners
Processors in this part of eastern New Mexico fall mostly under food and beverage, and their buildings are driven by the product. Dairy solids need clean, climate-controlled spaces and tightly specified surfaces. Peanut handling needs dry bulk storage, conveying and dust control. Both need receiving areas that can handle a steady flow of trucks without backing up onto a public road.
Where product has to be held cold, the conversation moves to cold storage and refrigerated facilities, with insulated panels, vapor barriers and a floor system that resists frost heave. We bring in the refrigeration designer during preconstruction so the structure, the slab and the mechanical room are laid out together instead of being reconciled in the field.
Processing support buildings and storage we deliver
The projects we are asked to price include new warehouse shells, additions to existing plants, loadout canopies, equipment rooms and truck scales with the paving around them. We schedule the slabs, steel, wall panels and envelope, and we coordinate with the owner's process engineers so equipment pads, trenches and penetrations are in place before the floor is poured.
A typical warehouse shell here starts with a compacted base and a vapor barrier under the slab, then a floor designed for forklifts and racking. For wet areas, the same slab is sloped to trench drains and finished with a hardener or topping that survives hot water and cleaning chemicals. When the owner wants a seamless sanitary surface, we coordinate the coating with the slab cure schedule so it adheres.
Working beside live production
Many Portales jobs are additions to plants that keep running. We separate construction from production with fenced work zones, dedicated gates and marked haul routes. Workers receive a briefing that covers the owner's food safety rules as well as ours, including restrictions on glass, loose fasteners and personal items near product.
A permit to work controls excavation, hot work and tie-ins to live lines. Anything that touches a boiler, a refrigerant line or a conveyor is isolated and locked out by the owner's operator before we proceed. After each shift we sweep the work area and check that no debris can migrate into the production side, because a single stray fastener can create a recall for a food processor.
Building around harvest and plant shutdowns
Agricultural processors have peak periods when construction is hard to tolerate. We ask owners for their calendar at the first meeting and plan the noisy, dusty or disruptive parts of the job outside those peaks. Foundations and steel can often be done while the plant runs at normal load, while tie-ins and cutovers are reserved for planned shutdowns.
Long-lead items such as insulated panels, dock equipment and electrical gear can set the schedule, so our long-lead procurement management begins at award. We track every submittal and delivery date on one list and report weekly on anything that threatens a shutdown window. If equipment is late, we adjust the sequence rather than leave a crew idle.
What affects cost for a processing building
Interior finishes and floor systems often cost more than the structure itself. A sanitary room needs washable walls, sealed joints and a floor that resists thermal shock, and each of those items adds to the budget. We show owners the cost of each finish level so they can decide where a premium is justified.
Utilities are the second area to watch. Processing needs water, power and wastewater capacity, and a plant that expands may exceed what the existing service provides. Our team asks for utility capacity letters during preconstruction and prices upgrades as a separate line. Owners also fund campus-scale projects in phases. ENMU announced $11.483 million in capital outlay funding for ENMU-Portales for the 25-26 fiscal year, including $6.5 million to complete the new Student Academic Services building, and the way a public owner phases and funds a project is a useful model for private operators planning multi-year work.
Nearby markets and linked services
Owners in Roosevelt County often compare sites in other eastern New Mexico towns. Clovis sits along the same freight corridor to the north, and Hobbs offers a different market to the southeast. We price each on the same basis so an owner can weigh land, labor and haul costs.
When a processor needs a floor that withstands constant washing and heavy loads, we draw on our industrial concrete floor experience and select the slab thickness, reinforcement and joint pattern together. A joint that opens under a forklift wheel becomes a harborage for bacteria, so we detail and fill joints to the owner's sanitation standard.
Planning a processing or storage building in Portales?
Share your production calendar, your product and your site. We will return a scope that shows sanitation requirements, utility needs and the shutdown windows we need from you.
Common Questions
What kind of floor should a dairy or peanut processing building have?
It depends on whether the area is wet or dry. Wet areas need a sloped slab, trench drains and a topping or coating that resists hot water and cleaning chemicals. Dry storage can use a plain hardened slab designed for forklift and rack loads. We design each area for its use and show the owner what each level of finish costs.
Can you add to an existing plant without stopping production?
Often yes. We fence the work zone, route trucks and crews away from the production side and schedule tie-ins for planned shutdowns. The owner's operator isolates and locks out any live line before we touch it. We also coordinate food safety rules so that construction does not introduce contamination risk.
How long does a warehouse addition take in Portales?
Duration depends on size, long-lead items and permit timing. A simple steel addition with a slab can move fast once the permit is in hand, while a building with insulated panels, dock equipment and process pads takes longer. We give owners a schedule with the long-lead items shown so they can see what controls the finish date.
Do I need to worry about rail access when siting a building?
If you ship or receive bulk product by rail, it matters a great deal. BNSF provides freight service in Portales, and a parcel near the line may allow a siding or a transfer point. We review the track location, the clearance requirements and the cost of a spur before the layout is set.
Related
Related Services
Related Industries
Related Service Areas
Ready to talk about your project?
Request a Project ReviewOne project team for the whole sequence
Industrial Contractors of New Mexico reviews the site, the loads, the schedule and the approvals before pricing, then schedules, coordinates and inspects the specialty trade partners from preconstruction through closeout.