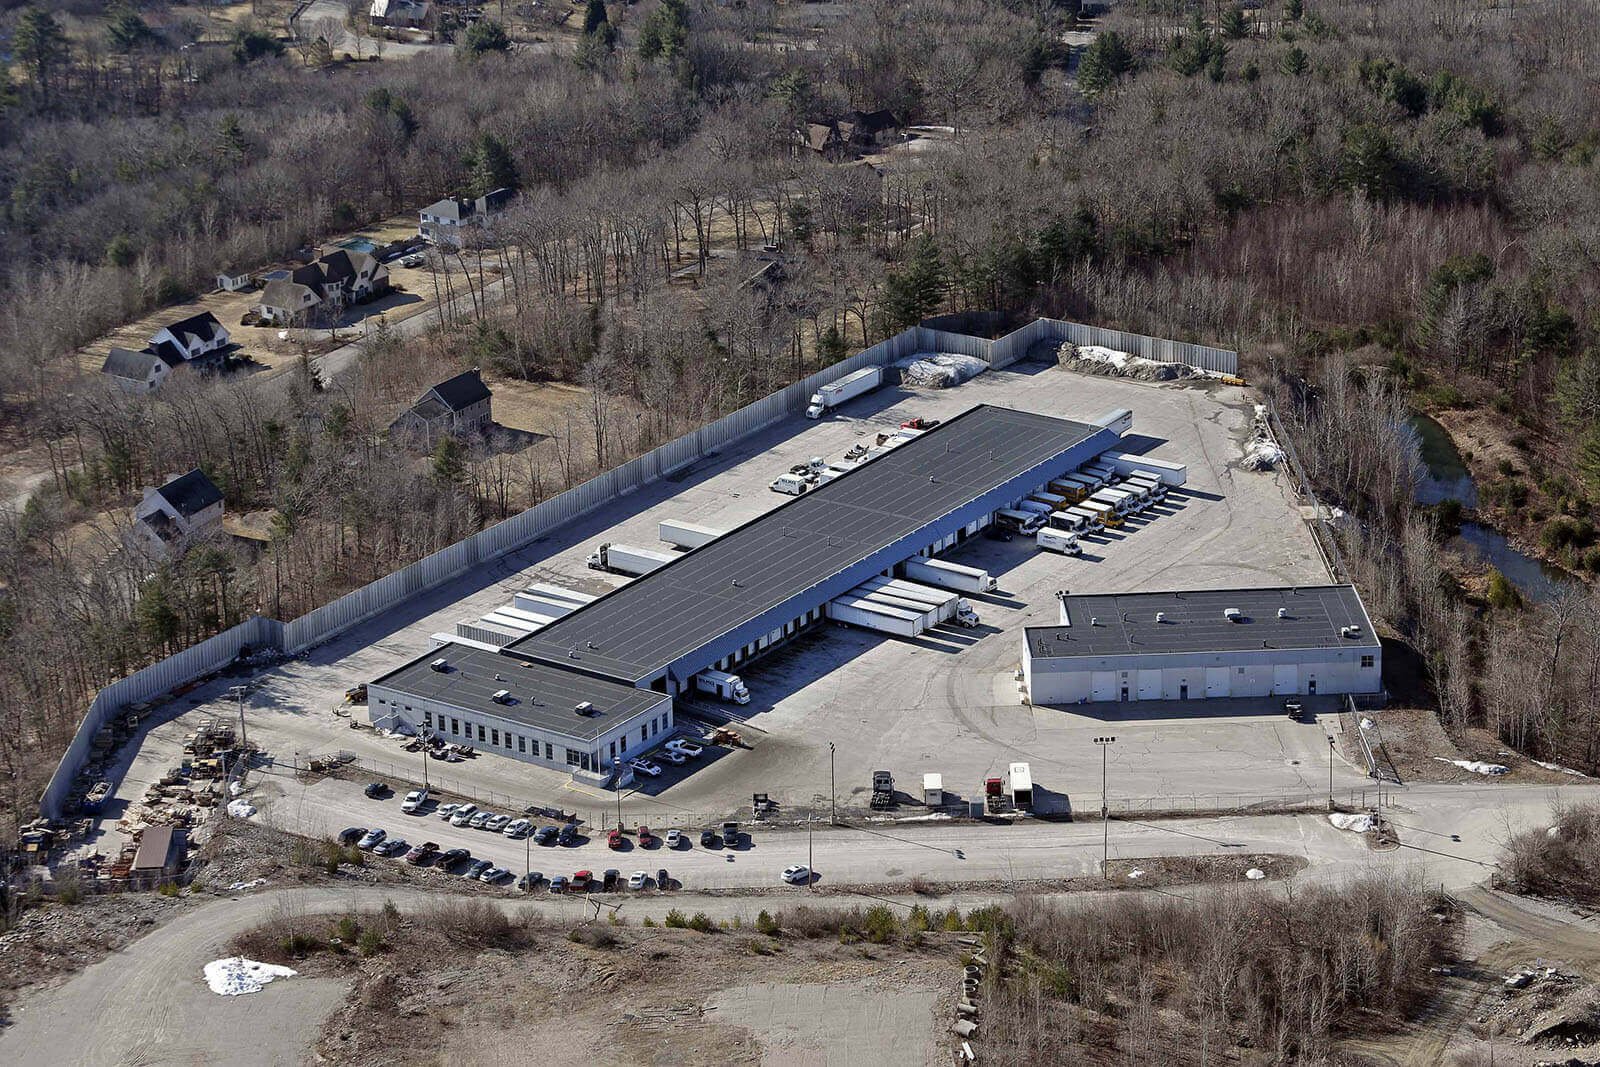
Raton Pass carries Interstate 25 across 7,798 feet, and the highway closes occasionally in heavy winter snow. A truck terminal that serves freight moving across New Mexico has to be built with that kind of interruption in mind, because trailers stack up when a pass closes and drivers need room to wait. We build terminals and cross-dock buildings for carriers and shippers, and we design the yard to handle bad days as well as good ones.
A cross-dock is the simplest building type to describe and one of the most demanding to build. It is a long, narrow building with dock doors on two sides, designed so freight comes off one trailer and goes onto another without storage. The building is mostly a roof over a floor that sees constant traffic, so the concrete, the dock equipment and the surrounding court are where the money and the risk are.
We approach the project from the yard inward. Trailer counts, turning paths, scale requirements, fuel and maintenance needs and driver facilities are settled first, and the building takes its dimensions from them.
Decisions that shape the terminal
Door count and building depth come first. A cross-dock handling less-than-truckload freight typically runs narrow, with doors on both sides, while a terminal with sorting and storage needs more depth. We ask for the freight profile: shipments per day, trailer sizes, peak hours, and whether the owner plans for automation or conveyors. Those answers decide the column spacing, the slab and the lighting.
Site circulation is the second decision. Entry gates, queue length, turn radii and the separation between road tractors and yard trucks affect safety and productivity. We draw the yard with swept-path analysis and place trailer parking where it can expand. Terminals that share a site with a distribution center or a warehouse need a plan for how the two traffic streams meet at the gate.
Building, court and yard
Our scope typically includes site grading, drainage, concrete aprons, the dock building, office and driver areas, fuel or wash facilities when specified, lighting and fencing. The court is built with truck courts and trailer yards of reinforced concrete at dock aprons and asphalt or stabilized base in parking areas, sized for loaded axles and landing gear.
Inside the building, the slab is the work surface for forklifts and carts, so flatness, joint layout and load capacity are specified for the equipment. Overhead doors, levelers, dock lights, bumpers and trailer restraints are coordinated so each door position works the same way. Driver rooms, offices and break areas are built separate from the freight floor, with a clear path from the parking lot.
Safety in a yard where trucks never stop
A terminal is built beside trucks in motion, or on a site where trucks will move as soon as the first door opens. We separate pedestrian paths from truck paths, use flaggers where trucks and workers cross, and brief every crew on routes and signals at the start of the shift. Excavations and concrete forms near an active lane are barricaded and lit.
The finished site needs the same thinking. Yard lighting, marked walkways, wheel chocks or restraints, and guard rails at the dock edge reduce injuries after the owner takes over. Our yard lighting and electrical site work is designed to give consistent coverage at trailer rear doors and along the walking paths, with controls the owner can maintain.
Corridors that feed terminals in New Mexico
The Santa Teresa Port of Entry sits beside the 1,100 acre Gateway Rail Park, and in May 2022 ABC-7 reported that $500,000 in federal funds had been allocated to upgrade the port of entry. In Las Cruces, Interstate 25 ends at its junction with Interstate 10. In central Albuquerque, I-25 and I-40 cross at the Big-I. In the west, I-40 passes through Grants, with interchanges at exits 81 and 85, 78 miles from Albuquerque and 61 miles from Gallup.
Terminals follow those corridors. A carrier serving the northern route needs winter planning for the pass near Raton, with room for trailers to hold and drivers to rest. A carrier serving the southern border needs space for inspections and queued trucks. We study the freight pattern and the nearest interchange before choosing the pad.
Where we build terminals
We work statewide, from the I-25 corridor to the I-10 and I-40 routes. Haul roads and construction access differ between sites, so we survey the approach road, bridge clearances and utility crossings before mobilizing. Where public roads need upgrades for turning trucks, we coordinate with the road authority and build any required turn lanes and aprons as part of the site package.
Our heavy haul access roads work covers private access and approach roads built for loaded trucks. We bring the same approach to terminals on municipal and private land, with the owner and the jurisdiction of record.
What the budget turns on
Concrete is the largest cost item. Dock aprons, interior slab and heavy traffic lanes need thick, reinforced pavement, and the yard may need hundreds of thousands of square feet of it. Drainage and oil separation add cost, and so do lighting and fencing. The building itself is often the smaller portion of the budget.
We help owners decide where to use concrete and where to use asphalt or stabilized base, based on traffic and loads. We also price phasing, so the first phase can open with fewer doors and the court can be extended later. For carriers in logistics and distribution, that approach lowers first cost and allows growth.
Start with the freight profile
Send us the door count, trailer mix and site. We will respond with a yard layout concept, a phasing plan and the permits that apply.
Common Questions
How deep should a cross-dock be?
Depth depends on whether freight is passed straight through or staged. A narrow building speeds flow but gives little space for sorting. A deeper building allows staging and consolidation. We build the layout around the freight profile and test it against peak volumes before the plan is final.
Why is concrete preferred at the dock apron?
Trailers park with landing gear on the pavement and tractors brake and turn in the same spot, which damages asphalt over time. Reinforced concrete resists rutting and fuel spills. We use asphalt where traffic is lighter and match each area to its loading.
What about stormwater and fuel spills?
A truck yard needs drainage that moves water off the court and a way to catch oil and fuel. We design collection, separation and detention based on the site, and we coordinate with the municipality or county. Spill response supplies and procedures are included in the turnover package.
Can a terminal be built in phases?
Yes. We can open with part of the dock and a portion of the court, and extend both as volume grows. Utilities, detention and the yard layout are sized for the full build so the second phase does not disturb the first.
How do winter conditions change the design?
Snow storage, drainage that does not refreeze across lanes, heated dock doors and extra trailer parking all matter. At higher elevations and mountain passes, closures can leave trailers waiting. We plan snow storage areas and extra holding capacity during design.
Related
Related Services
Related Building Types
Related Service Areas
Ready to talk about your project?
Request a Project ReviewOne project team for the whole sequence
Industrial Contractors of New Mexico reviews the site, the loads, the schedule and the approvals before pricing, then schedules, coordinates and inspects the specialty trade partners from preconstruction through closeout.