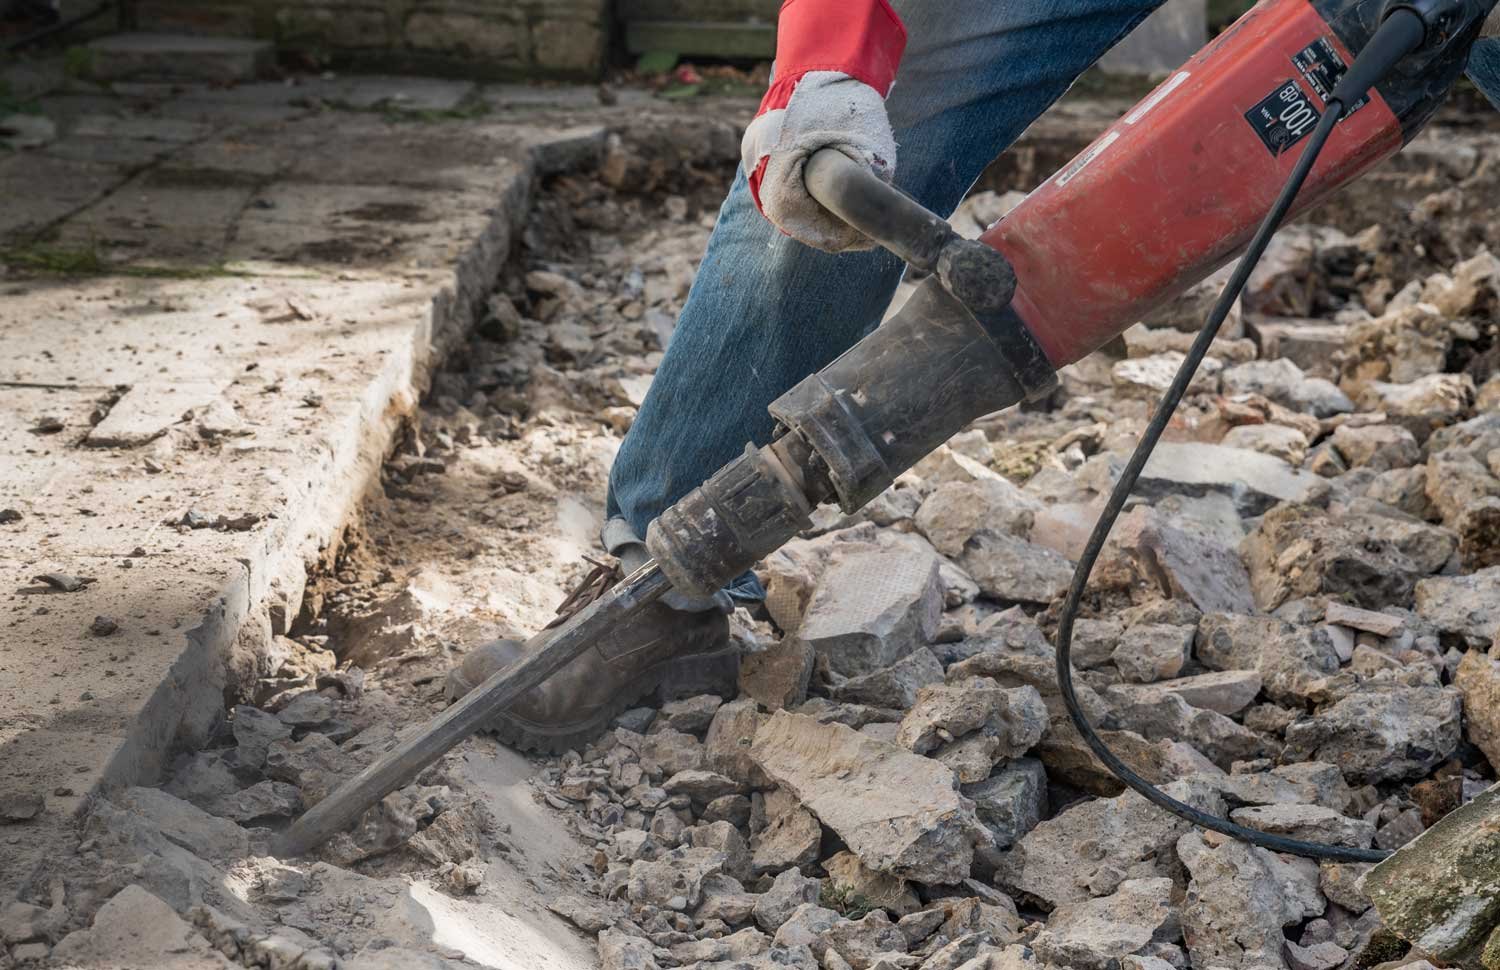
A cracked industrial slab is not always a slab problem, and a replacement only holds if the cause is found first. Curling at joints, settlement under a rack line, spalling at a dock and a trench that was never compacted each call for a different fix, and pouring new concrete over an old cause gives you the old crack in a new floor. We remove and replace industrial slabs in New Mexico plants, warehouses and yards, one lane or bay at a time, while the building stays in use.
The work has two halves. Demolition, which at larger scale becomes industrial demolition, is a controlled cut-and-remove operation that protects the rest of the building, the buried utilities and the people on the floor. Replacement is a rebuild of the subgrade, base, reinforcement and concrete to a flatness and strength that match the equipment that will run on it.
We plan from the owner's side of the gate: which aisles must stay open, where forklifts cross, when shifts change and how long any area can be closed. The plan is written before the saw is on site, and the owner approves it.
Demolition, subgrade and new concrete
Demolition begins with locating what is under the slab, since conduit, drains, water lines and old footings are common. We saw-cut the limits of each section so the edge is clean, break the slab into pieces that can be loaded out, and haul the concrete away or crush it for reuse as base where the project allows. Dust is controlled by wet cutting and vacuum collection, and the open area is barricaded at all times.
Replacement starts with the subgrade: we proof-roll and test it, repair soft spots, add and compact new base, and install a vapor barrier where moisture matters. Reinforcement, dowels at joints and edge details follow, then the concrete is placed, struck off and finished to the specified flatness. Curing is done with care, joints are cut at the planned spacing and sealed later, and the new slab is protected until it can take traffic.
Soil, water and why slabs fail here
Slabs fail where the ground moves or water collects. The Albuquerque Basin is part of the Rio Grande rift, a valley bordered by a system of faults, with elevations in the city ranging from about 4,900 feet near the river to more than 6,700 feet in the foothills. A plant in Albuquerque may sit on river sediment, and another a few miles away on a harder, coarser slope. We sample each site rather than assume, because the right subgrade repair depends on what is under the floor.
On the flat ground in Deming, the city's own description notes that minor flooding sometimes occurs over large areas, so we look hard at grading and dock aprons. In Clovis, the economic development office lists 18.5 inches of rainfall and 10 inches of snowfall per year, a mix that sends water into joints and freezes it. Wherever the site, a drainage fix is often part of the slab fix.
Finding the cause before we cut
We begin with a survey of the floor. Elevations show where slabs have dropped or curled, cores show thickness and condition, ground-penetrating scans locate reinforcement and utilities, and probes or small test pits show what is beneath. We also ask about the history: when the slab was poured, what changed in the loads, and where water has been seen.
From that we decide between a partial-depth repair, a full-depth panel replacement and a larger regrade, and we give the owner the reasoning and the alternatives. Where the flatness matters, as for narrow-aisle trucks or automated equipment, we state the tolerance and the measurement method in advance. A test panel in a low-risk area is often worth the time, and our concrete floor methods in industrial concrete floors apply to the new work.
Silica, noise and traffic around the cut
Sawing and breaking concrete releases respirable silica dust, a hazard to the crew and to the people nearby. We use wet cutting, vacuum extraction, containment sheeting and respiratory protection, and we monitor the area. Noise and vibration are managed with scheduling and with the choice of equipment, especially near sensitive instruments or racking.
Traffic is separated from the work zone by barriers and spotters, and forklift routes are marked so drivers never cut through an open area. Open excavations are covered or fenced when we leave, and any work near energized conduit or buried lines goes under a permit to work. Before the area reopens, we check the edge, the plates and the transition so it is safe for lift trucks.
Lanes, shifts and curing
We phase slab work by lane or bay so that the operation can keep moving. A typical rhythm cuts and removes a section, prepares the subgrade, places concrete and cures it, then moves to the next. Weekends and second shifts are common choices, and for a dock that cannot close, we work door by door. High-early-strength mixes can shorten the time before traffic returns, where the owner accepts the added cost.
Weather affects placement. In summer heat we pour early in the day and protect the concrete from rapid drying, and in the higher towns a cold night calls for blankets or heated enclosures. We watch the forecast and keep the owner informed about any shift in the plan. Related dock work often leads to dock aprons and loading zones.
Send the floor plan and the problem areas
Tell us where the floor is failing and how the building is used. We will return a survey plan, a repair recommendation and a lane-by-lane sequence that keeps you moving.
Common Questions
Can we keep operating while the slab is replaced?
In most cases, yes. We work in sections, keep the aisles you need open, and schedule noisy tasks for the shifts you choose. The area that is closed at any time is limited to the section being cut, prepared or cured. For a floor in logistics and distribution, the sequence is usually drawn on the racking plan.
How do you decide between patching and replacing?
We compare the extent and cause of the damage with what the floor must do. Localized spalls and joint damage can be repaired, while widespread cracking, settlement or a failed subgrade usually calls for panel replacement. We show the choices with their costs, and we recommend the one that matches the life you need.
What flatness can a new slab achieve?
It depends on the design, the finishing method and the owner's needs. Standard industrial slabs are finished to normal tolerances, while narrow-aisle and automated systems require special flatness and levelness. We state the target in the scope and measure the result.
How long before we can drive on it?
The concrete mix and the weather decide. Conventional mixes need several days before light traffic and longer for full loads, and high-early mixes shorten that. We give a loading schedule at the time of the pour.
Does the new slab connect to the old one?
Yes, with dowels or keyed joints designed to transfer load across the joint. A good joint prevents the edge from breaking down under lift trucks. We detail every joint and note where an expansion or isolation joint is needed.
Related
Related Services
Related Building Types
Related Service Areas
Ready to talk about your project?
Request a Project ReviewOne project team for the whole sequence
Industrial Contractors of New Mexico reviews the site, the loads, the schedule and the approvals before pricing, then schedules, coordinates and inspects the specialty trade partners from preconstruction through closeout.