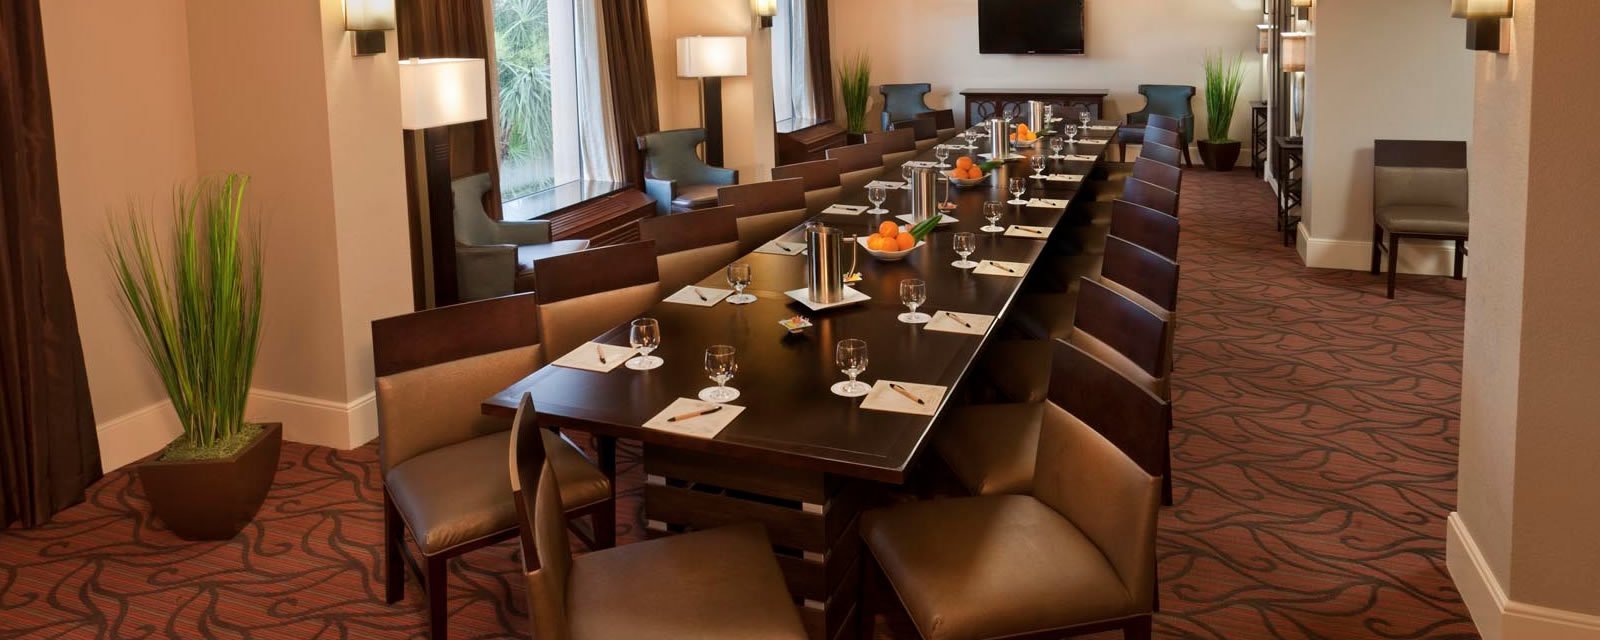
A 1957 ordinance in Santa Fe requires that new and rebuilt buildings in the designated historic districts exhibit a Spanish Territorial or Pueblo style of architecture, and a hotel owner who reads that sentence late in design usually loses a month. It is a useful reminder of how place-specific hospitality construction is here. A resort near Bernalillo, a lodge in the Sierra Blanca range and a business hotel beside an airport are three different buildings with three different permit paths, even when the room count is the same.
We build hotels and lodging as an industrial contractor. That means we plan around the things that delay a hotel regardless of style: utility capacity for a large domestic hot water load, a kitchen exhaust and grease path, a fire pump and sprinkler design for a multi-story wood or steel structure, and an opening date that is often tied to a brand's standards review. We write each of those steps into the schedule with a signature behind it.
The sections below cover the market conditions we see, the scope of a typical hotel, the codes that control it, and the way we sequence work gate to gate so the owner's brand and lender reviews arrive on time.
Codes, design review and the order of approvals
A new hotel is reviewed under the 2021 New Mexico Commercial Building Code, which adopts the 2021 International Building Code as amended and took effect July 14, 2023. Mechanical and plumbing systems are moving to the 2024 editions on August 1, 2026, with permits issued under either the 2021 or 2024 edition until January 1, 2027, so a hotel permitted this winter should be tied to a code choice that the design team has confirmed in writing.
Design review is often the longer path. In Santa Fe's historic districts the architectural style requirement affects massing, parapets, window proportions and exterior finishes, and the review board's calendar sets the submittal date. Outside historic areas, local planning review covers height, signage, parking and landscape. We carry a tracker of every review so the owner can see what must clear before foundations, before framing and before the certificate of occupancy.
Resort, roadside and event-driven demand
Lodging demand in New Mexico comes from tourism, government and industry, and each shapes the building. On Santa Ana Pueblo next to Bernalillo, the Santa Ana Star Casino, two golf courses and the Hyatt Regency Tamaya Resort & Spa show how resort programs combine lodging, gaming and recreation on tribal land, which brings its own permit authority and utility coordination. In Roswell, the National Championship Air Races have been held at the Air Center starting in 2025, a reminder that single events can fill rooms for a week and then leave them empty.
Industrial work also fills hotels. Field crews on plant projects, utility upgrades and energy work need beds close to the site, a pattern that matters in utilities and power corridors, and extended-stay product is common near construction. We ask owners which market they are building for, since that sets room mix, parking and laundry capacity.
What a hotel includes beyond the rooms
A hotel is a stacked set of repeated rooms with a public core. The guest wings may be wood frame over a concrete podium, load-bearing masonry, or steel with metal deck, depending on height and budget. The public core holds the lobby, breakfast or restaurant area, meeting rooms, a pool and fitness space, back-of-house kitchens, laundry and a service dock. Each has its own plumbing, ventilation and fire protection.
We organize the work around the room mock-up. A completed prototype room is built early, reviewed by the brand and the owner, and used as the standard for every other room, which prevents thousands of dollars of rework once drywall is up. Water-resistant details at the tub surrounds, the exterior stucco transitions and the roof edge are checked before they are closed, because moisture damage in a hotel appears in the first guest's complaint.
Fire, life safety and fire-prone sites
Hospitality owners should plan for fire risk in two senses. Inside the building, we build rated corridors and stair enclosures, sprinkler systems and alarm systems to the approved plans and test them with the fire authority before occupancy. Outside, wildfire and flood events shape where and how we build. The South Fork Fire, first reported near Ruidoso on June 17, 2024, burned 17,569 acres and destroyed more than 1,400 structures. In July 2008, remnants of Hurricane Dolly brought up to 9 inches of rain to the same area and damaged about 500 structures.
In Ruidoso, that history leads owners to ask for defensible space, non-combustible exterior materials, drainage that carries runoff away from foundations and sites set back from drainage ways. We bring those questions to the first design meeting rather than the last.
Opening dates, brand reviews and the punch list
Hotel schedules are driven by the opening date and by brand inspections. We schedule the mock-up room, a pre-opening inspection with the brand, a fire marshal walk and a final cleaning window, and we protect those dates by starting long-lead items early: elevators, kitchen hoods, PTAC or VRF units, room furniture and signage. The owner's furniture installer needs access to a floor at a time, so we turn floors over one at a time as they pass inspection.
We also plan for a second inspection after the first full week of occupancy. Hot water balancing, door hardware and noise between rooms show up under real use, and we want to fix them while the contractor's crew and the owner's engineer are still on call. Parking decisions affect scheduling too, and owners of larger properties sometimes ask us to compare surface lots with a parking structure on the same parcel.
Share the brand standards and the opening date
Send us the brand standards, the program and the date you must open. We will review the site, list the approvals that gate each phase, and give you a gate-to-gate schedule with the prototype room and inspections built in.
Common Questions
Do resort projects on tribal land follow the same permit path?
Not always. Projects on tribal land are subject to the authority of the tribe or pueblo and any federal requirements, not only to state agencies, and utility service may come from different providers. We ask early who reviews the plans, who inspects the work and what standards apply, then build a schedule around those answers.
How should a hotel in a historic district handle the architectural requirement?
Treat it as a design input rather than a late review comment. In Santa Fe's historic districts a Spanish Territorial or Pueblo style is required for new and rebuilt buildings, so massing, openings and finishes need to be approved before the structural design is frozen. We also look at the cost of the stucco and wall details, since they are a larger share of the exterior budget than a standard box.
Is wood frame or steel better for a four-story hotel?
Wood frame over a podium is often cheaper and quicker for a mid-rise in this region, while steel or masonry gives longer spans and better sound separation. The choice depends on height, fire rating, soil and the supply of framing crews. We price both against the brand prototype before design is locked.
What conversions of existing buildings do you handle?
We convert and renovate older properties into lodging, which usually involves structural investigation, new life-safety systems and a new mechanical plan. Our work in industrial renovations and modernization carries over to these older shells, and we expect surprises behind finishes and plan allowances for them.
Can a hotel share a site with apartments or retail?
Yes. Many owners combine uses on a single parcel, which can reduce infrastructure cost but complicates fire separation and parking counts. We describe the sequencing for combined sites in our multifamily and mixed-use work and apply the same method to hotel pads.
Related
Related Building Types
Related Service Areas
Ready to talk about your project?
Request a Project ReviewOne project team for the whole sequence
Industrial Contractors of New Mexico reviews the site, the loads, the schedule and the approvals before pricing, then schedules, coordinates and inspects the specialty trade partners from preconstruction through closeout.