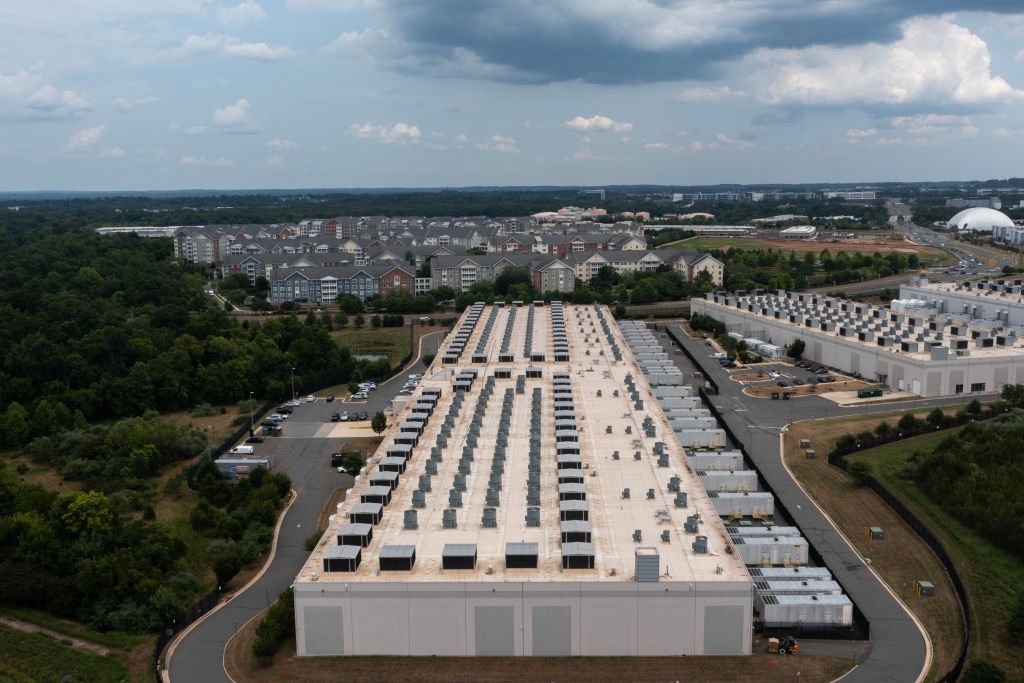
Rack halls get the attention, but the electrical building, the generator yard, the cooling plant and the guard house decide whether a campus can run. These support buildings carry the utility service in, condition it, back it up and control who gets near it. They are smaller than the main halls, heavier in equipment per square foot and less forgiving of mistakes in grounding, drainage and clearances.
We build the support side of data center campuses in New Mexico: switchgear and electrical buildings, generator pads and fuel containment, chiller and thermal plants, water treatment and storage enclosures, security gatehouses, receiving and staging buildings, and warehouses for spares. The structures are steel frame, masonry, precast or prefabricated modules, depending on the owner's standard and the equipment supplier's requirements.
Our job is to give the equipment a place to land and a clean path to connect. That means foundations cast to the vendor's tolerance, underground duct banks installed before the pad is closed, a laydown plan for gear that arrives on heavy-haul trucks, and a schedule that does not hold up the main hall. On a campus that is expanding while it operates, we also keep construction traffic, dust and noise away from the live halls, with separate gates, a marked haul route and a permit to work for any digging near energized duct banks.
What a campus support package includes
Electrical buildings house medium-voltage switchgear, transformers, uninterruptible power and distribution boards. Their floors carry heavy loads and are cut with trenches and pits for cable, so the slab design is detailed around the equipment drawings. Generator yards need concrete pads sized to the engine and tank, a containment system for fuel, exhaust and noise considerations, and a clear route for a crane to set and later replace an engine.
Cooling plants have their own demands: pads for chillers or dry coolers, piping trenches, pumps, expansion tanks and a controlled drainage system. Security buildings include vehicle screening lanes, bollards, fencing, lighting and communication conduits. A receiving building with a covered dock and a staging room is the least glamorous and often the busiest structure on the campus, because every rack, battery string and spare part passes through it before it reaches the floor, and its dock height, door width and floor strength set how fast a hall can be fitted out.
Campuses taking shape in the state
By July 2025 the Meta data center campus in Los Lunas had passed 4 million square feet, with seven buildings operating and three more under development. A campus that is built in repeated phases generates a long list of support structures: each hall needs power distribution, cooling, backup and a place for spares, and the support program has to keep up with it.
In the south, an August 26, 2026 Albuquerque Journal article describes Project Jupiter as a 1,400 acre data center under construction in Santa Teresa. At that scale the support buildings are a major share of the site work, and the site, with its desert soils, wind and surface drainage, shapes how pads and duct banks are placed.
Electrical code and permitting for critical power
Critical power work is governed by electrical rules first. The 2020 New Mexico Electrical Code (14.10.4 NMAC) adopts the 2020 National Electrical Code as amended and took effect March 28, 2023. Permits could be issued under either the prior or the new rule until September 28, 2023, and only under the new rule after that. We design clearances, working space, grounding and the rating of enclosures to that edition and keep the permit record for each building.
Fuel storage, fire protection and stormwater each bring their own review. A diesel tank needs containment and a spill plan, a building with gas suppression needs sealed enclosures and testing, and a large pad needs a drainage design that keeps water away from gear. We prepare these submittals with the owner's engineers so one set of drawings answers each reviewer.
The buildings these structures serve
The main halls fall under data center as a building type, and our full data center construction work covers the halls themselves. Support structures can also serve enterprise computing rooms in an office building or a plant, where a generator pad, a small electrical room and a cooling yard are added to an existing site.
For utility owners and large industrial campuses, the same kinds of buildings appear in utilities and power work, and the duct bank and equipment pad methods carry over.
Equipment dates drive the schedule
Switchgear, generators and transformers have long manufacturing lead times, and the supplier's delivery date becomes the date the building has to be ready. We therefore work backward from delivery: pad and foundation first, then structure and envelope, then the first fix of conduits and grounding, so the equipment can be set the day it arrives. Heavy-haul routes, permits and escort needs are confirmed before the truck leaves the factory.
Commissioning follows installation, and the building must be weathertight, clean and secure before energized testing starts. We keep dust control tight in electrical rooms, finish the ceilings and floor coatings before the gear is set when the specification calls for it, and hand over a walk-through list for the owner's commissioning agent.
Send the equipment list and delivery dates
Share the one-line diagram, the vendor submittals and the dates on the purchase orders. We will return a pad and building plan that matches the delivery sequence.
Common Questions
Why are support buildings often late?
Usually because the equipment arrives before the pad is ready, or the pad is ready and the equipment is late. Lead times for switchgear and generators are long, and delivery dates change. We share the delivery schedule with the construction schedule and keep pad work flexible enough to compress if a date moves.
How much laydown space does equipment delivery need?
More than most owners expect. Switchgear lineups, generators and chillers arrive on heavy-haul trucks, wait for a crane and then need an open lane to be set. We mark a laydown area on firm, graded ground, keep it clear of the duct bank trenches and agree the crane location in advance. A soft caliche patch under a crane mat is a common surprise, so we test the ground before the lift is scheduled.
Do you build prefabricated electrical buildings?
We set and connect prefabricated electrical houses that the equipment supplier builds off site, and we also build conventional masonry or steel frame electrical buildings. The prefabricated route shortens site time but needs a foundation and a heavy-haul delivery, while the conventional route allows more flexibility in layout.
How do you handle drainage around critical equipment?
We grade the site so water moves away from pads, buildings and duct banks, and we design drainage structures for the storm runoff from large roofs and paved areas. In desert terrain, a short intense storm after a dry period can send water across a site with a lot of force, so the finished elevations are set high enough to protect the gear.
What does security construction involve?
Perimeter fence and gate work, vehicle barriers, a screening lane and a gatehouse with power and communications. The owner's security consultant specifies the hardware, and we coordinate the foundations, conduits, lighting and paving that support it. Underground conduit is installed before paving.
Related
Related Services
Related Building Types
Related Service Areas
Ready to talk about your project?
Request a Project ReviewOne project team for the whole sequence
Industrial Contractors of New Mexico reviews the site, the loads, the schedule and the approvals before pricing, then schedules, coordinates and inspects the specialty trade partners from preconstruction through closeout.