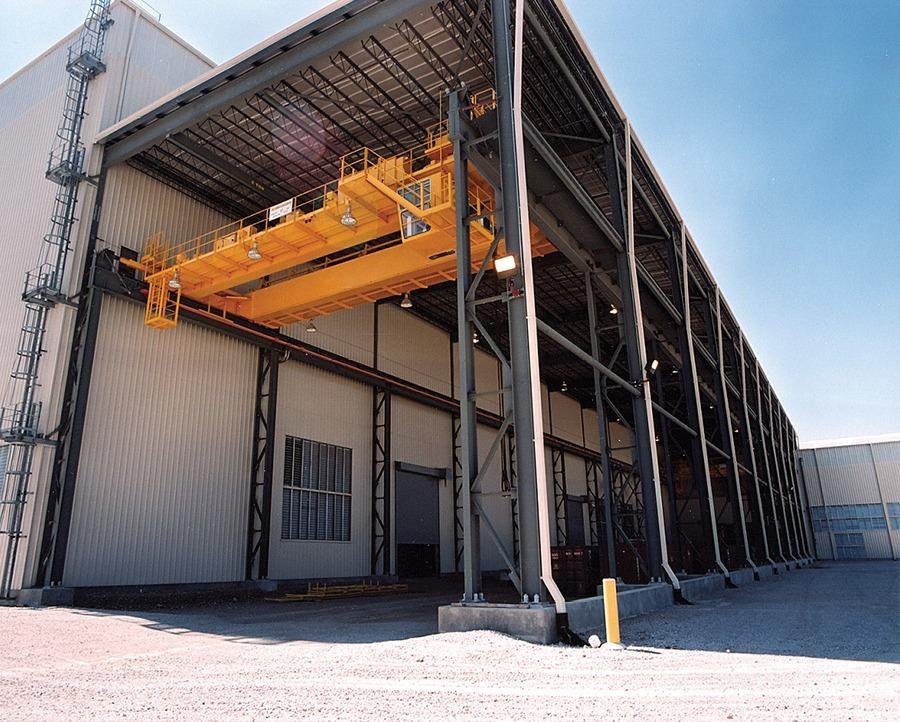
A bridge crane changes the building around it: the columns, the foundations, the runway beams and the roof all carry its weight, and the floor under it has to stay flat enough for rails to hold their alignment. An owner who adds a crane to a building that was not designed for one usually discovers that the cheapest part of the crane is the crane. The structure that carries it is the expensive part.
We build high-bay and crane-ready industrial buildings for plants that lift heavy things: machined components, castings, aircraft parts, process equipment, coils and bundles. The building is designed from the heaviest lift backward. That sets the hook height, the span, the crane runway, the column size and the foundation, and from there the clear height, the roof and the lighting follow.
Some owners install the crane on day one; others want a building that is ready for a crane they will add later. Both are reasonable, and both are priced against the heaviest lift, the span and the duty cycle, so the owner knows what the future crane will cost in structure now and in steel later.
The structure behind a crane
The building frame is the first part of the scope. Columns that carry crane runway beams are larger than normal, because they take vertical wheel loads and horizontal loads from the crane's braking and travel. Runway beams are set to tight tolerances in line and elevation, supported on brackets or dedicated columns, and fitted with rails, stops and a power supply, either festoon cable or conductor bars.
Foundations under crane columns are sized for the added load and for the settlement the runway can tolerate. The slab inside the bay is poured with the flatness and load capacity that the plant's other equipment needs. Clear height is measured to the underside of the lowest obstruction, which in a crane bay is often the crane hook at its highest position and not the roof steel.
Hook height, lighting, fire protection and heat
High bays carry problems that low buildings do not. Hook height must clear the tallest load plus rigging, which sets the clear height. Lighting and sprinklers must be placed so the crane does not strike them while moving. Mechanical systems for heating and cooling have to work in a volume that is much larger than a normal building, and stratification of hot air under the roof is common in summer.
The ground matters, too. In New Mexico, wind loads on tall walls and roofs rise with height, and a taller building shows its foundation settlement more clearly than a short one. We rely on the geotechnical report for the column footings and, where soils are variable, recommend piers, as covered in our drilled pier foundations work. We also check the roof for the extra drift and ponding that a long span can allow.
Permits, crane standards and commissioning
The building is permitted under the state commercial code, with a structural design that accounts for the crane as a live load with impact and lateral components. The crane itself is a separate package, usually supplied and installed by a specialist, and it is designed and commissioned to the applicable crane manufacturers' and safety standards. The building design has to match the crane vendor's published wheel loads and clearance requirements, and we get those in writing before final design.
Commissioning includes verification of runway alignment, rail gauge and elevation, a no-load test and a rated load test of the crane, and training for operators. We schedule these with the crane vendor and the owner so that the building is not turned over until the crane has passed. Documents such as the as-built runway survey and the test records go into the turnover package.
Facilities that use crane bays
Typical users include a manufacturing plant with heavy machining or fabrication, an aircraft hangar or maintenance bay, and a plant with large process equipment that has to be set or serviced by a crane. Roswell Air Center is a clear example of the aviation side: its tenants include aircraft repair and refurbishing companies, along with a large aircraft storage site, all of which depend on tall, wide bays near Roswell.
Manufacturing growth creates similar needs. On January 27, 2026 the New Mexico Economic Development Department announced that a manufacturer will renovate an existing 45,050 square foot building on 15 acres at the Las Cruces Innovation and Industrial site, and buildings like that one are often reworked to add lifting capacity. Owners looking at a similar renovation near Las Cruces can ask us for a structural review of what the existing frame can carry.
What we manage most closely
We schedule and supervise the earthwork, foundations, slab, and the concrete work, and the building structure is erected by a qualified erection subcontractor under our supervision. Runway beams are set with a surveyor on site who shoots line and elevation as each beam goes in. The tolerances are tight, so there is no substitute for measuring as we go.
We coordinate the crane vendor, the electrical contractor for the power supply and the fire protection contractor so that sequence conflicts are solved on paper. The most common conflict is the crane being installed after the sprinklers and lights, so the crane vendor's envelope is drawn onto the ceiling plan before anything is hung.
Where crane bays connect to other scopes
A crane bay often connects to other work: structural steel erection for the frame and runway, equipment pads and foundations for the machines the crane serves, and industrial concrete floors for the slab below. We plan them together so the crane, the equipment and the floor are all designed around the same lifts.
Owners in metals and heavy industry and advanced manufacturing ask us for these buildings most often, and each brings its own crane duty cycle and cleanliness needs. We discuss both before the structure is sized.
Bring us the heaviest lift
Send us the heaviest piece, the span and the hook height. We will test the building concept against those numbers and give you a structure, foundation and schedule for a crane bay or for a crane-ready shell.
Common Questions
What does crane-ready actually mean?
It means the building structure, foundations and clearances are designed to accept a crane later without major changes. Columns and footings are sized for the runway loads, the clear height allows for the hook, and provisions for runway beams and power are in place. The crane and its runway are then added when the owner is ready.
How do I decide on crane capacity?
Start with the heaviest single lift, add the rigging and a margin for future growth, and consider how often the crane will run. The vendor selects the crane class from those numbers. Over-sizing costs money in structure for every year of operation, so we examine the real lifts with you.
Can an existing building be converted to take a crane?
Sometimes. It requires a structural review of columns, foundations and the roof, and often some reinforcement. We assess the existing frame and give you a cost for upgrades versus a new bay. In many cases, a new crane bay attached to the existing building is more economical.
How tight are runway tolerances?
Very tight. Runway rails need to be straight, level and at the correct gauge within small tolerances so the crane travels smoothly and the wheels wear evenly. We survey the beams as they are set and again after the rails are installed, then correct as needed before the crane arrives.
Who commissions the crane?
The crane vendor performs commissioning and the load test, with the owner and our team present. We verify that the building is ready and that records are in the turnover file. The building is not accepted until the crane passes.
Related
Related Services
Related Building Types
Related Industries
Related Service Areas
Ready to talk about your project?
Request a Project ReviewOne project team for the whole sequence
Industrial Contractors of New Mexico reviews the site, the loads, the schedule and the approvals before pricing, then schedules, coordinates and inspects the specialty trade partners from preconstruction through closeout.